2493 Newport Street
Description
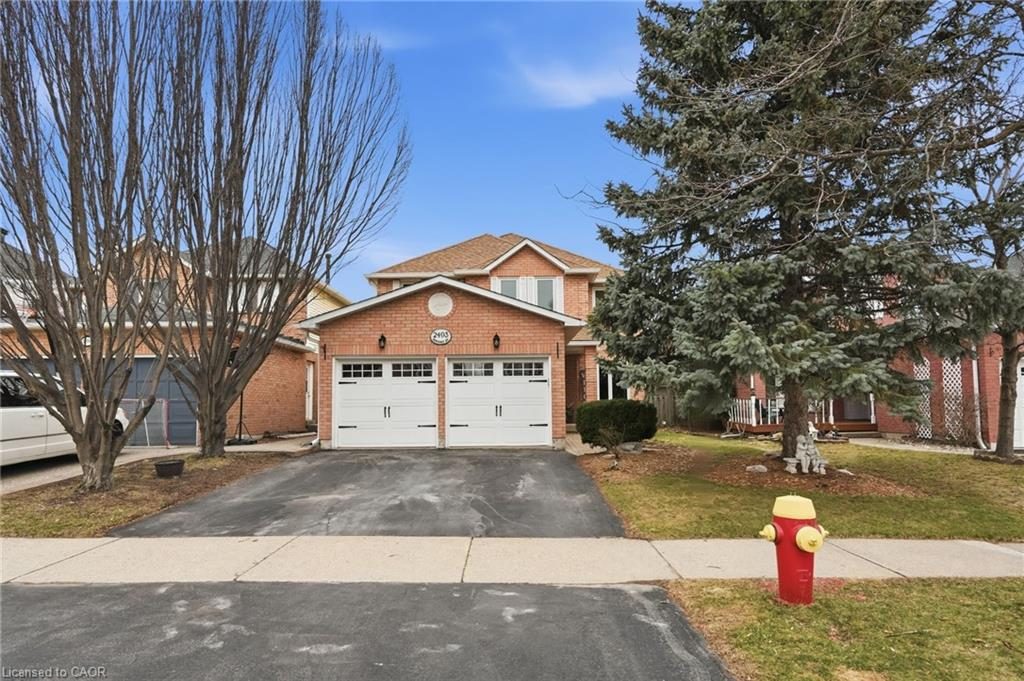
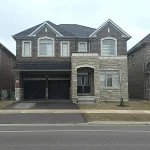
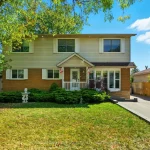
From the moment you arrive, you’re greeted by a grand entrance featuring an updated foyer and elegant staircase, setting the tone for the rest of the home. The thoughtfully designed main floor offers both comfort and functionality, highlighted by a bright and spacious family room with a cozy gas fireplace that flows seamlessly into a modern, recently painted eat-in kitchen-perfect for everyday living and effortless entertaining. A generous dining room adds versatility and can easily be converted back into a formal living room if desired. The main level is complete with a convenient 2-piece bath and a den, ideal for a home office or quiet workspace. Upstairs, you’ll find four well-appointed bedrooms, including two with their own private 4-piece ensuites, providing added comfort and privacy. An additional 4-piece bath completes the upper level, making busy mornings a breeze for the whole family. The fully finished basement expands your living space even further, offering endless possibilities for a rec room, gym, or home office. Step outside to a beautifully landscaped backyard featuring a wood deck and a fully fenced yard, providing exceptional privacy-perfect for entertaining or relaxing in your own outdoor retreat. Ideally located close to schools, parks, shopping, dining, and golf courses, this home offers the perfect blend of space, style, and convenience.
Property Details
Rooms
Kitchen Main
Dining Room Main
Living Room Main
Breakfast Main
Laundry Main
Bathroom Main
Primary Bedroom Second
Bathroom Second
Bedroom Second
Bedroom Second
Bedroom Second
Bathroom Second
Characteristics
Property
Inside
Building
Parking
Fees
Land
Sale History
| Date | Event | Price | MLS Number |
|---|---|---|---|
| Mar 27, 2026 | Listed | $1,389,900 | W12928162 |
Similar Properties
101 – 22 Beckwith Lane
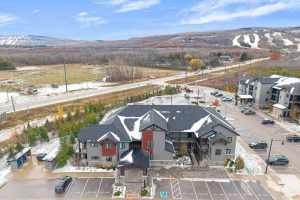
Welcome to Mountain House by Windfall, where resort-style living meets modern comfort in this boutique-style resort community. This elegantly appointed […]
7125 Still Meadow Way
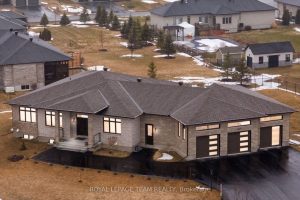
Welcome to this stunning custom bungalow in the sought-after community of Greely, where luxury living meets modern design. Boasting one […]
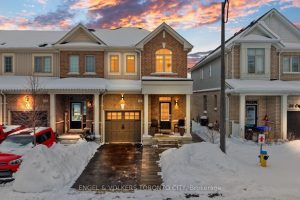
30 Clifford Crescent
This beautifully upgraded end-unit townhouse, located on a quiet street in a family-friendly community, offers a blend of refined finishes, […]
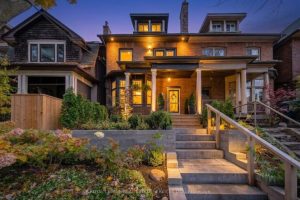
29 Parkside Drive
Welcome to 29 Parkside Drive at the Foot of High Park in Toronto. This masterfully re-invented home has been completely […]
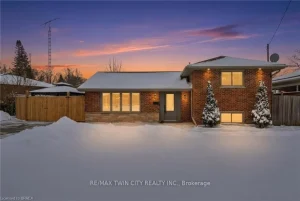
35 Hickery Place
Welcome to 35 Hickery Place, a beautifully updated 3-level side split tucked away on a quiet Brantford street, offering space, […]
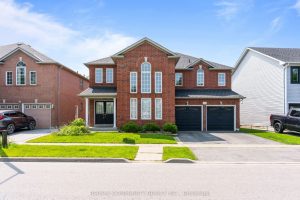
1081 Langford Street
Welcome to 1081 Langford Street- A charming well -maintained home in a quiet neighbourhood backing onto a serene ravine lot. […]