7125 Still Meadow Way
Description
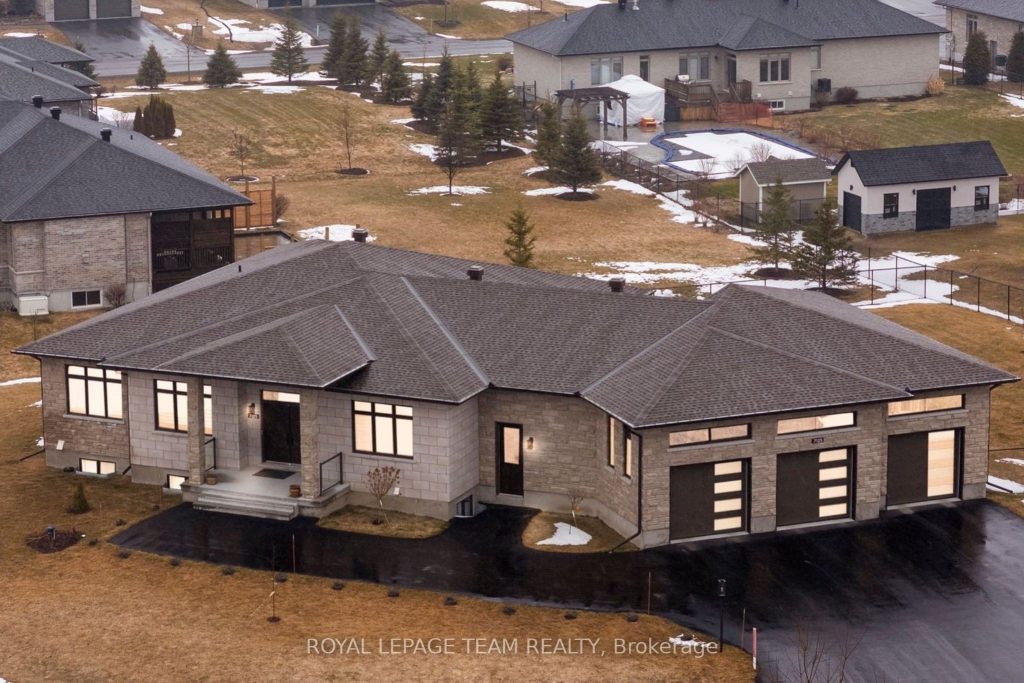
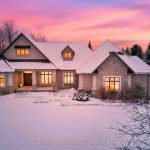
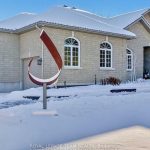
Welcome to this stunning custom bungalow in the sought-after community of Greely, where luxury living meets modern design. Boasting one of the largest bungalow floor plans in the neighbourhood, this sprawling executive residence offers over 4,700 sq ft of living space, a true 3-car attached garage, and sits on a beautifully landscaped and fully fenced half-acre lot. From the moment you arrive, the quality and craftsmanship are undeniable. A grand foyer welcomes you with soaring 11-foot ceilings, designer light fixtures, pot lights, stylish accent walls, and oversized 8-foot interior doors throughout, flowing seamlessly into the breathtaking open-concept kitchen, living, and dining area.The designer kitchen is the centrepiece of this home and an entertainer’s dream – anchored by an expansive island, quartz countertops, chic tile backsplash, top-tier stainless steel appliances, a massive walk-in pantry, and abundant cabinetry.The main level offers three generous bedrooms and two spa-inspired 5-piece bathrooms. The primary suite is a true hotel-inspired sanctuary featuring a walk-in closet with custom shelving, a luxurious ensuite with oversized soaker tub, and direct access to the covered rear patio.The fully finished lower level features two additional bedrooms, a flexible den that could serve as a 6th bedroom, a beautifully finished 5-piece bathroom, full second kitchen, dedicated laundry, and spacious rec area. With its own private entrance, this level is a turnkey solution for multi-generational living or a high-income in-law suite.The attached 3-car garage features a fourth door accessible from the backyard – ideal for recreational vehicles or a workshop. The covered rear porch overlooks a peaceful, fully fenced backyard, perfect for summer entertaining. Properties of this calibre and craftsmanship are genuinely rare. This home truly delivers on every level.
Property Details
Rooms
Foyer Main
Office Main
Primary Bedroom Main
Bedroom 2 Main
Bedroom 3 Main
Bathroom Main
Bathroom Main
Living Room Main
Dining Room Main
Kitchen Main
Bathroom Main
Pantry Main
Characteristics
Property
Inside
Building
Suite
Parking
Fees
Land
Sale History
| Date | Event | Price | MLS Number |
|---|---|---|---|
| Mar 31, 2026 | Listed | $1,589,900 | X12941446 |
Similar Properties
88 Rand Street
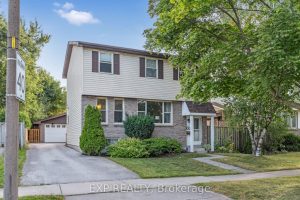
Welcome home to 88 Rand Street, a well-appointed two-story residence offering more than 2,200 sq. ft. of finished living space. […]
4 – 68 Westholme Avenue
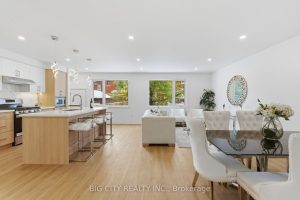
This unique BRAND NEW modern detached laneway suite offers a rare opportunity to own a thoughtfully designed and affordable 4-bedroom […]
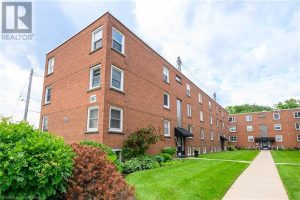
24 – 1347 Lakeshore Road
DRASTICALLY REDUCED TO SELL and CHEAPER THAN RENT!!! Welcome to this nicely updated, move-in ready, 1 bedroom unit with quality […]
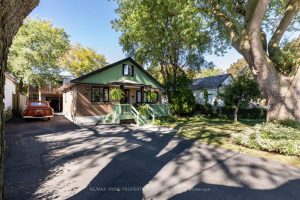
40 Jeavons Avenue
Charming & Spacious 2 Bedroom Bungalow. Situated on a Rare Double Lot: 60 ft x 105 ft. Private Drive with […]
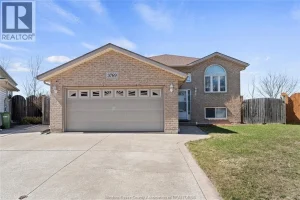
3769 Shinglecreek Court
Welcome to 3769 Shinglecreek Court, nestled on a quiet cul-de-sac in the desirable Devonshire Heights neighbourhood. This beautifully maintained raised […]
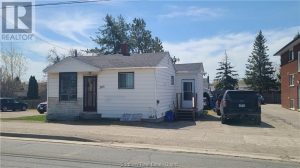
385 Lasalle Boulevard
Excellent New Sudbury location close to Taxation Center on the main boulevard. The property hosts H51C2(120) General Commercial zoning which […]