30 Clifford Crescent
Description
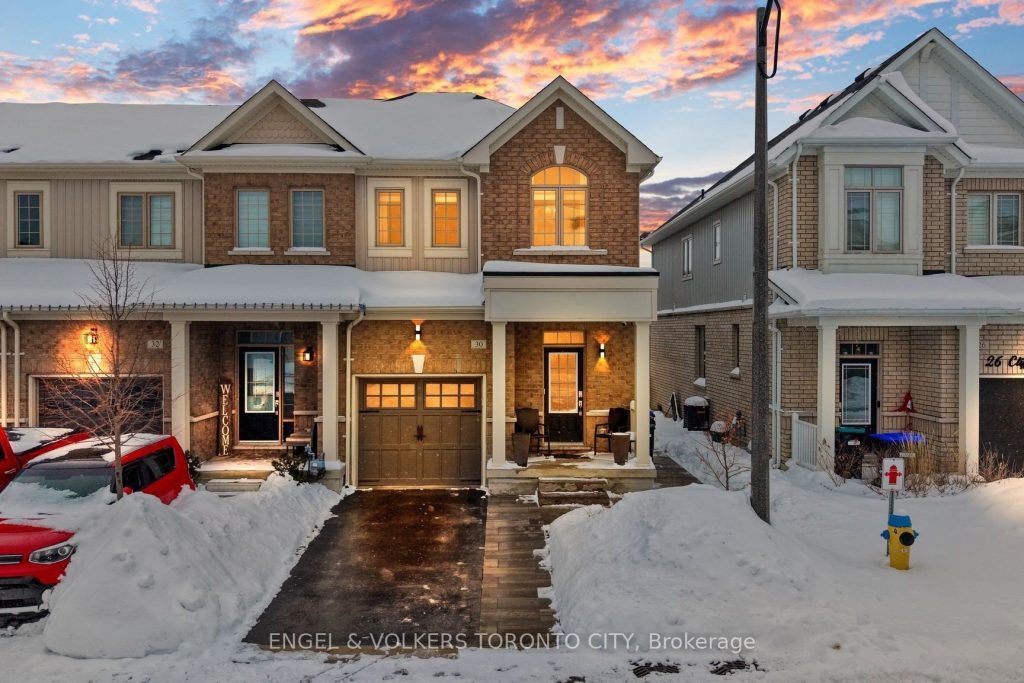
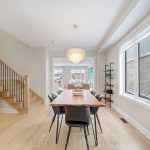
This beautifully upgraded end-unit townhouse, located on a quiet street in a family-friendly community, offers a blend of refined finishes, functionality and convenience. Built in 2020, this modern home feels like a semi, offering 1730 sqft of living space plus a fully finished730 sqft basement – one of the largest townhouse models by Brookfield. The professionally landscaped exterior initially sets the tone. Natural stone steps and an interlock walkway create welcoming curb appeal. The backyard is perfectly designed with a large interlock patio ideal for entertaining, complemented with pet-friendly artificial grass for low-maintenance living. Inside, the main level features upgraded oak hardwood throughout and an open-concept layout with a dedicated dining room. The inviting living room is anchored by a stunning custom built-in media centre and premium electric fireplace, adding warmth and style. The space is further elevated with newly installed gold-finish light fixtures and added pot lights. The sleek kitchen offers a spacious island and thoughtful upgrades including white quartz countertops, new cabinet hardware, modern gold-finish fixtures, stainless steel appliances and valance lighting. The staircase is finished with upgraded black wrought iron spindles, which leads to the well appointed 2nd floor. 3 generously sized bedrooms and a 2nd floor laundry room add practicality and comfort. The primary retreat features a large walk-in closet and a 5-piece ensuite with double vanity, freestanding tub and oversized glass enclosed shower. The fully finished basement features a large recreation area, premium laminate flooring, a second electric fireplace and a full modern bathroom. The home is complete with enhanced water filtration with reverse osmosis, carbon filter and water softener. A truly move-in-ready home offering space, style and value – close to Tottenham’s everyday conveniences including schools, parks, grocery stores and more. Some furniture negotiable.
Property Details
Rooms
Dining Room
Living Room
Kitchen
Breakfast
Primary Bedroom
Bedroom 2
Bedroom 3
Laundry
Recreation
Characteristics
Property
Inside
Building
Parking
Fees
Land
Sale History
| Date | Event | Price | MLS Number |
|---|---|---|---|
| Jan 19, 2026 | Listed | $825,000 | N12709580 |
Similar Properties
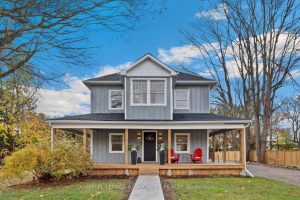
179 Church Street
This 5 bedroom, 4 bath detached residence perfectly blends farmhouse charm with modern luxury. Set on a large lot, the […]
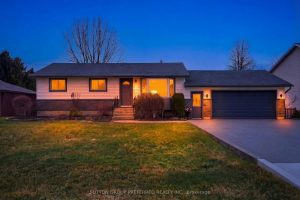
156 St George Street
Welcome to this one-of-a kind home in Lynhurst – a thoughtfully renovated 2+1 bedroom, 2.5 bathroom ranch with 4 car […]
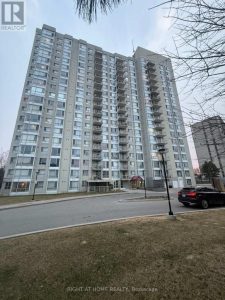
1912 – 3077 Weston Road North
Excllent opportunity to own an offordable bright and spaciour 2 bed room and 2 WC Condo in North York. perfect […]
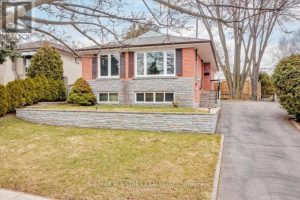
55 Sancrest Drive
Welcome to this beautifully updated and meticulously maintained detached home, proudly offered for the first time by its original owners. […]
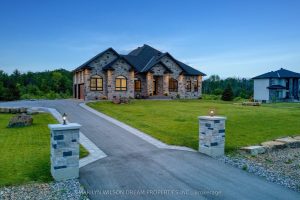
324 Hedley Way
Elevate your lifestyle in this 2021-built executive bungalow at 324 Hedley Way, set on a rare, expansive 182 x 527 […]
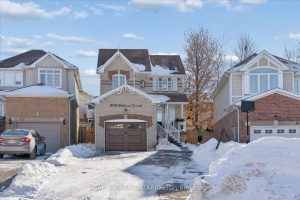
1053 Timberland Crescent
Welcome to this inviting two-storey home nestled in a sought-after pocket of North Oshawa, where everyday comfort meets thoughtful upgrades […]