2074 Mountain Grove Avenue
Description
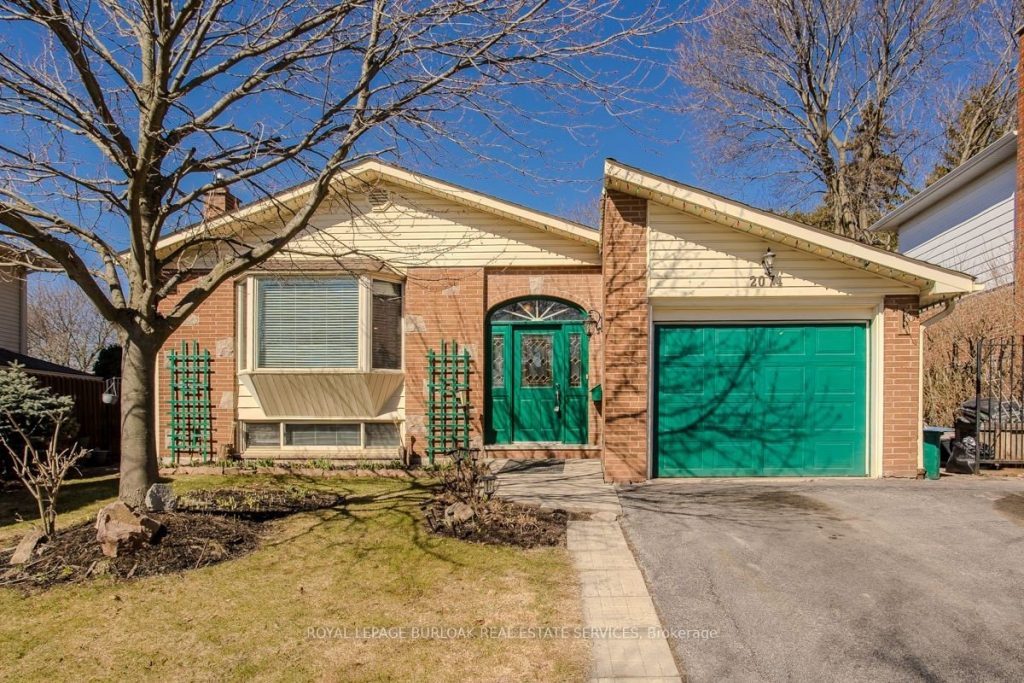
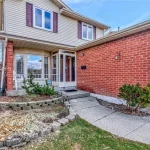
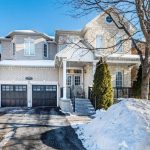
Solid all-brick detached home on one of Brant Hills’ most charming tree-lined streets, offering exceptional value and flexible living space on both levels. The main floor features three bedrooms plus a versatile fourth room that works as a den, bedroom, or mudroom with its own door to the backyard. The primary bedroom includes a 2-piece ensuite and double closet. A 4-piece main bath, kitchen with gas stove, and dining room with sliding doors walking out onto a rear deck round out the main level. A spacious living room with an oversized bay window fills the front of the home with natural light. The finished lower level adds serious livability with a rec room featuring a gas fireplace and bar, two additional bedrooms, a 3-piece bath, and a kitchenette, ideal for extended family, guests, or rental income. Outside, a huge covered gazebo anchors the backyard alongside a storage shed and large deck with natural gas BBQ line. The double asphalt driveway fits four cars with access to a single-car garage. Steps from excellent schools, parks, and everyday conveniences including Fortinos, LCBO, and neighbourhood favourites like Nostalgia Games Cafe. Highways 403 and 407 are minutes away. Amazing value for a detached home in one of Burlington’s most sought-after neighbourhoods.
Property Details
Rooms
Living Room Main
Dining Room Main
Kitchen Main
Primary Bedroom Main
Bedroom 2 Main
Bedroom 3 Main
Bedroom 4 Main
Recreation Basement
Dining Room Basement
Bedroom Basement
Bedroom Basement
Utility Room Basement
Characteristics
Property
Inside
Building
Parking
Fees
Land
Sale History
| Date | Event | Price | MLS Number |
|---|---|---|---|
| Mar 31, 2026 | Listed | $899,900 | W12939530 |
Similar Properties
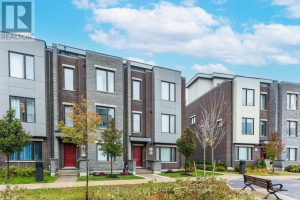
25 Cohen Way
Welcome to 25 Cohen Way in Vaughan’s highly sought-after Patterson community-an exceptional freehold 3-storey townhouse built in 2022 that stands […]
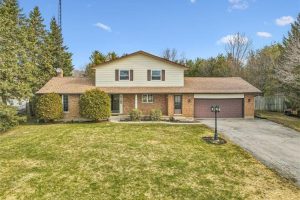
4225 Weimar Line
Escape to the country! Set on a peaceful and private half-acre lot just minutes from Waterloo, this home has been […]
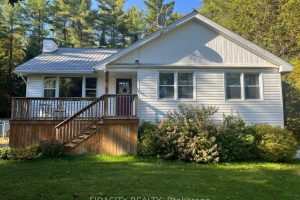
145 Bellamy Road
Located just outside the heart of White Lake Village, this charming 3 bedroom bungalow sits on a beautifully treed 1 […]
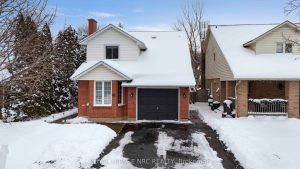
41 Huntington Lane
Welcome to 41 Huntington Lane, a stunning detached family home that perfectly blends modern interior comfort with an outdoor “Green […]
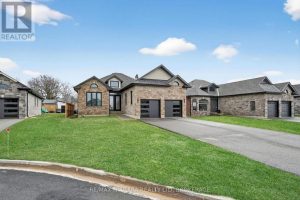
146 Hetram Court
Welcome to a beautifully upgraded home in the gorgeous, charming community of Crystal Beach, just moments from local shops and […]
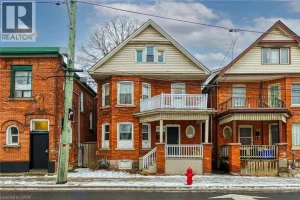
76 Wellington Street South
Attention investors! Dont miss this incredible investment opportunity in Hamiltons Corktown! This turnkey multi family property is ready to generate […]