47 Pioneer Ridge Drive


Description
BRAND NEW latest build just completed by the acclaimed Surducan Custom Homes, with all the fine finishes that discerning buyers have come to expect from Surducan. Transitional modern luxury in prestigious Deer Ridge Estates. Boasting just under 4800 feet finished living space and featuring latest European tilt and turn high-end technology in windows and steel door systems. 5 bedrooms, 5 baths, including second ensuite, bath and a jack and Jill bath. 9 foot ceilings on the upper level. Main floor office, with built-in shelving. Separate designated dining room. Minimalistic design offering seamless flow and high-end finishes, wide spacious hallways, wide plank light oak hardwood flooring and contemporary over sized hardwood staircase w/built in lighting & black wrought iron. Built-in cabinets beside artistic featured fireplace wall. Open gourmet kitchen/dinette, featuring walk-in pantry with second sink area for kitchen prep or bar. For the chef an awesome large Gas stove range w/ high powered fan & over-sized gourmet fridge. Walk out off dinette to covered porch with gas line bbq. Fully fenced backyard. Rarely found tandem triple car garage, w/large steel and glass door system walkout to backyard. Fully finished basement with private 5th bedroom and bathroom. Lots of great finished storage space. Full irrigation system. Security cameras included. Tankless hot water heater. All equipment is owned. Tarion Warranty. Book your private viewing now, this is your dream home! Note: Some pictures are virtually staged.
Property Details
Rooms
Dining Room Main
Foyer Main
Kitchen Main
Living Room Main
Mud Room Main
Office Main
Bedroom Second
Bedroom Second
Bedroom Second
Primary Bedroom Second
Laundry Second
Bedroom Basement
Characteristics
Property
Inside
Building
Parking
Fees
Land
Sale History
| Date | Event | Price | MLS Number |
|---|---|---|---|
| Dec 30, 2025 | Listed | $2,999,000 | X12652966 |
| Dec 30, 2025 | Removed | X12366439 | |
| Aug 27, 2025 | Listed | $2,999,000 | X12366439 |
| Aug 27, 2025 | Removed | X12241704 | |
| Jun 24, 2025 | Listed | $2,999,000 | X12241704 |
| Jun 24, 2025 | Removed | X12012737 | |
| Mar 11, 2025 | Listed | $2,999,000 | X12012737 |
Similar Properties
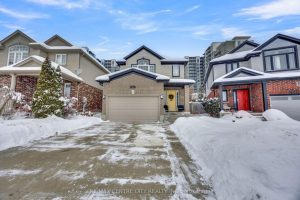
6929 Vallas Circle
Welcome to 6929 Vallas Circle, a beautiful open-concept, two-storey home offering the perfect balance of style and functionality. This well-maintained […]
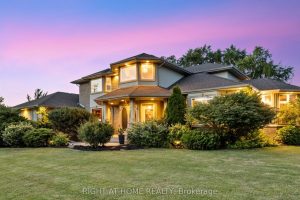
7775 St Augustine Crescent
This pristine property nestled in the sought-after Mount Carmel community of Niagara Falls offers upscale living, family friendly amenities and […]
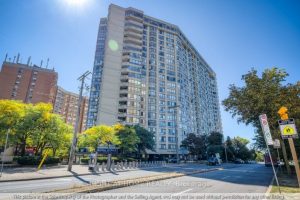
1810 – 5444 Yonge Street
Welcome to Suite 1810 at 5444 Yonge St, an expansive, fully renovated 2+1 bed, 2 bath, 1429sf residence in the […]
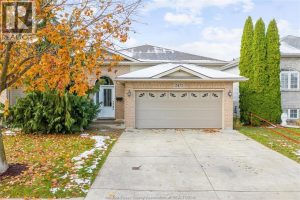
2473 Katella Avenue
Picture waking up in a beautifully updated raised ranch steps from the best of East Windsor. Bike the Ganatchio Trail, […]
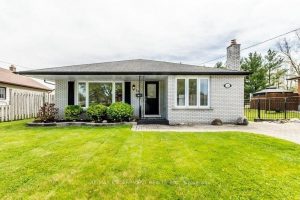
30 Terrace Avenue
Charming 3-Level Backsplit – Perfect Family Home in a Quiet, Convenient Location! Welcome to this beautifully maintained 3-level backsplit offering […]
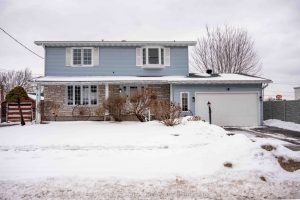
1319 Aubin Avenue
Welcome to a home that checks all the boxes-space, layout, location, and a few extras that make it stand out. […]