463 Trudeau Drive


Description
Welcome To 463 Trudeau Dr. In Milton. A Beautifully Maintained 4 Bedroom, 3 Bathroom Home Offering A Great Functional Layout, A Fully Finished Basement, And A Dedicated Second Floor Office Space Perfect For Working From Home Or Homework Time. Featuring A Bright, Clean Kitchen With Quartz Countertops, This Home Is Designed For Everyday Comfort And Easy Entertaining, Plus The Convenience Of Inside Access To The Garage. Situated On A Slightly Pie-Shaped Lot Directly Across From Trudeau Park, You’ll Love Having Green Space, Playgrounds, And Family Friendly Outdoor Fun Right At Your Doorstep, All While Enjoying Quick Access To Highways, Schools, Shopping, Restaurants, And Everything Milton Has To Offer, An Ideal Place For Young Families To Settle In And Thrive. A/C 2025, Tankless Hot Water Tank 2021, Driveway 2022, Upper Windows 2018, Front Door 2024.
Property Details
Rooms
Kitchen
Family Room
Living Room
Dining Room
Primary Bedroom
Bedroom 2
Bedroom 3
Bedroom 4
Den
Family Room
Recreation
Characteristics
Property
Inside
Building
Parking
Fees
Land
Sale History
| Date | Event | Price | MLS Number |
|---|---|---|---|
| Jan 20, 2026 | Listed | $1,099,900 | W12713874 |
| Apr 12, 2021 | Sold | $1,060,000 | W5185269 |
| Apr 8, 2021 | Listed | $995,000 | W5185269 |
| Apr 5, 2007 | Removed | O1021538 | |
| Nov 2, 2006 | Listed | $364,900 | O1021538 |
| Mar 6, 2007 | Sold | $359,000 | W1066584 |
| Feb 3, 2007 | Listed | $364,900 | W1066584 |
| Jan 5, 2007 | Removed | W1026267 | |
| Nov 10, 2006 | Listed | $369,000 | W1026267 |
Similar Properties
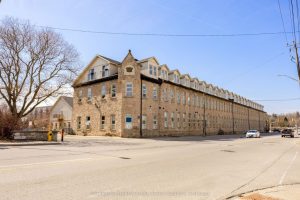
215 – 25 Concession Street
Welcome to 25 Concession Street, Suite 215 in historic Galt of Cambridge. This stunning 1,599 sq. ft. two storey penthouse […]
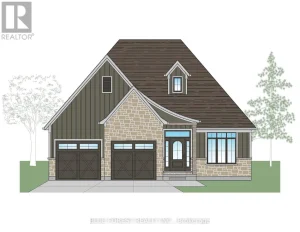
157 Harvest Lane
TO BE BUILT! Welcome to The Boardwalk at Millpond-a sought-after community just minutes from the 401 in Dorchester. This 1,664 […]
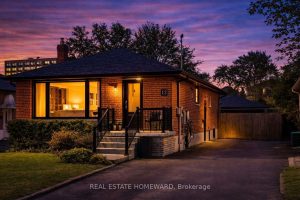
8 Kilpatrick Place
Welcome to 8 Kilpatrick Place, A rare opportunity to own a bungalow in well Firen area surrounded by multi-million dollar […]
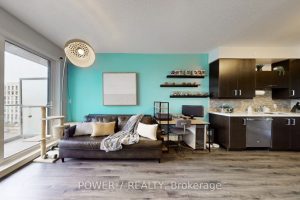
718 – 28 Uptown Drive
Introducing Riverwalk Condos by Times Group, perfectly situated in the heart of Unionville, Markham. This large 1-bedroom suite offers 711 […]
39 Vanderpost Crescent
Top 5 Reasons You Will Love This Home: 1) Exceptional custom-built ranch bungalow offering approximately 4,746 square feet of beautifully […]
4551 Carpenter Court
Featuring a modern kitchen with elegant quartz countertops and ample space for a full family-sized dining table, this home is […]