200 Chartwell Road
Description
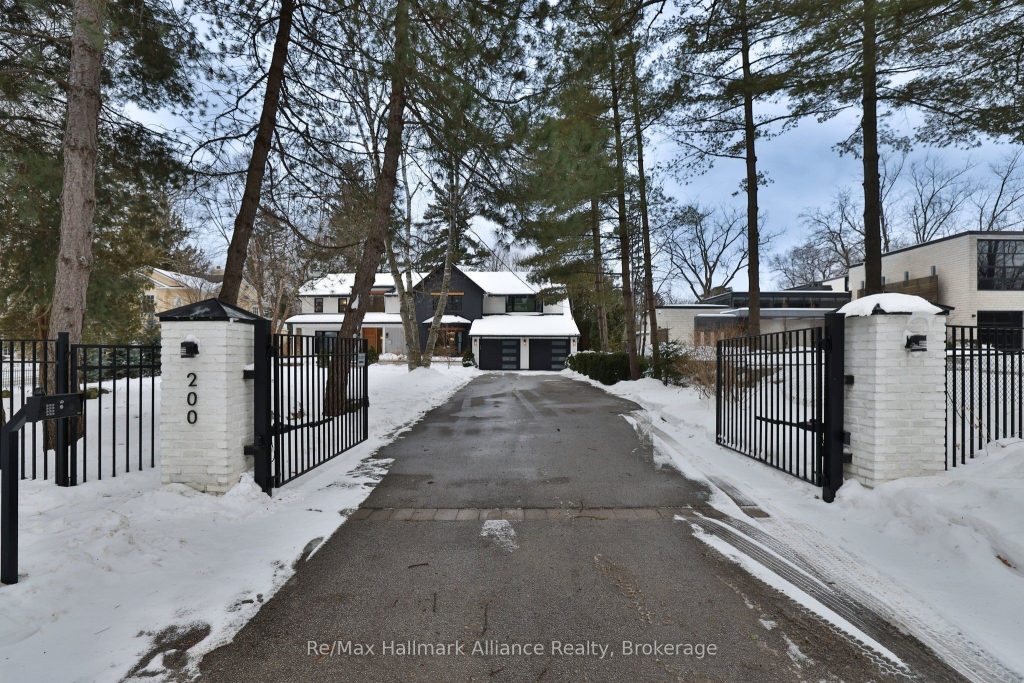
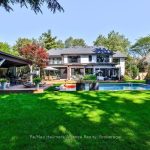
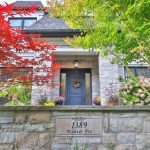
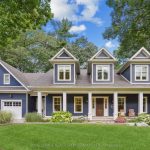
Nestled behind private gates on one of Oakville’s most coveted “Street of Dreams,” this exceptional estate sits on a spectacular 100 x 225 ft lot and offers over 7,500 sq ft of luxurious finished living space. Surrounded by manicured gardens and mature trees, the home blends timeless architecture with sophisticated, on-trend finishes and commanding curb appeal. A grand double-height foyer introduces an elegant interior designed for refined living and effortless entertaining. The main level features a chef-inspired kitchen with custom cabinetry, seamlessly open to a spacious family room. A private office, formal living room, piano lounge, and a stunning three-season Muskoka room extend the living space into the tranquil backyard. Upstairs, the luxurious principal retreat showcases a sleek linear gas fireplace, dual spa-inspired ensuites, separate walk-in closets, and a boutique-style dressing room, with a private balcony overlooking the Muskoka-like setting. Three additional bedrooms each offer private ensuites and generous custom closets for ultimate comfort and privacy. The fully finished lower level-accessible by both the main staircase and a unique main-floor slide-offers expansive recreation and games areas, a theatre, gym/fifth bedroom, full bath, and abundant storage. Two laundry rooms provide exceptional convenience for modern family living.Since 2025, the owner has invested significantly in premium upgrades, including enhancements to the kitchen cabinetry, custom closet built-ins, lower-level laundry room, fireplaces in the living and family rooms, window treatments, appliances, primary dressing area, and multiple bathrooms-further elevating the home’s quality and turnkey appeal. A rare opportunity to own a gated estate of scale, elegance, and enduring value in prestigious S.E Oakville.
Property Details
Rooms
Sunroom Main
Office Main
Living Room Main
Kitchen Main
Great Room Main
Dining Room Main
Primary Bedroom Second
Bedroom 2 Second
Bedroom 3 Second
Bedroom 4 Second
Bedroom 5 Lower
Characteristics
Property
Inside
Building
Parking
Fees
Land
Sale History
| Date | Event | Price | MLS Number |
|---|---|---|---|
| Feb 12, 2026 | Listed | $6,299,000 | W12783046 |
| Dec 31, 2024 | Removed | W9370405 | |
| Sep 27, 2024 | Listed | $5,995,000 | W9370405 |
| Sep 27, 2024 | Removed | W9295111 | |
| Sep 3, 2024 | Listed | $5,995,000 | W9295111 |
| Aug 31, 2024 | Removed | W8374470 | |
| May 27, 2024 | Listed | $6,495,000 | W8374470 |
| May 25, 2024 | Removed | W8009782 | |
| Jan 19, 2024 | Listed | $6,495,000 | W8009782 |
| Jan 18, 2024 | Removed | W7028046 | |
| Sep 25, 2023 | Listed | $6,995,000 | W7028046 |
| Nov 11, 2022 | Removed | W5702685 | |
| Jul 18, 2022 | Listed | $6,595,000 | W5702685 |
| Jun 28, 2022 | Removed | W5667220 | |
| Jun 20, 2022 | Listed | $6,698,000 | W5667220 |
| Jun 20, 2022 | Removed | W5545953 | |
| Mar 22, 2022 | Listed | $6,995,000 | W5545953 |
| Mar 22, 2022 | Removed | W5501615 | |
| Feb 15, 2022 | Listed | $7,250,000 | W5501615 |
| Nov 3, 2018 | Sold | $3,125,000 | O4417161 |
| Aug 18, 2018 | Listed | $3,290,000 | O4417161 |
| Jun 1, 2018 | Removed | W4029797 | |
| Jan 21, 2018 | Listed | $3,399,000 | W4029797 |
| Dec 23, 2017 | Removed | W3950323 | |
| Oct 9, 2017 | Listed | $3,550,000 | W3950323 |
| Jun 12, 2014 | Sold | $2,850,000 | W2934259 |
| Jun 6, 2014 | Listed | $2,898,000 | W2934259 |
Similar Properties
35 Marta Crescent
Stunning & Upggraded Detached Open Concept Executive Family Home located on a Large Pie-Shaped Lot on a Quiet Crescent Overlooking […]
9190 Trafalgar Road
Looking for the perfect blend of privacy, space, and location? This rare 2.10-acre property in sought-after Rural Halton Hills offers […]
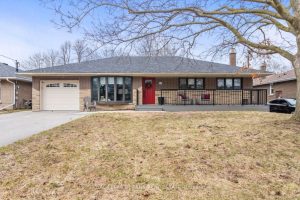
160 Eastdale Street
Welcome to 160 Eastdale St in Oshawa. Nestled on a premium ravine lot, this exceptional all-brick custom home offers the […]
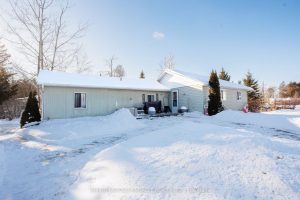
39 Ash Loop Street
39 Ash Loop waits, situated on a clear level corner lot in Stoney Creek Park. If you are looking to […]
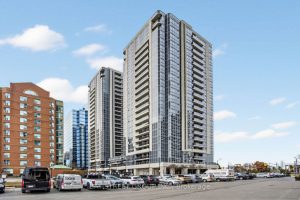
1509 – 5791 Yonge Street
Must-See Unit! Featuring 9 ft ceilings in a luxury Menkes Developments building with desirable South-East exposure, this gorgeous 2-bedroom, 2 […]
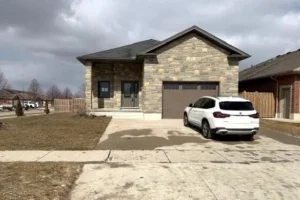
13 Forbes Crescent
Beautiful, spacious home located in a quiet, family-friendly neighbourhood, set on an impressive fully fenced corner lot. The property offers […]