313 Firglen Ridge
Description
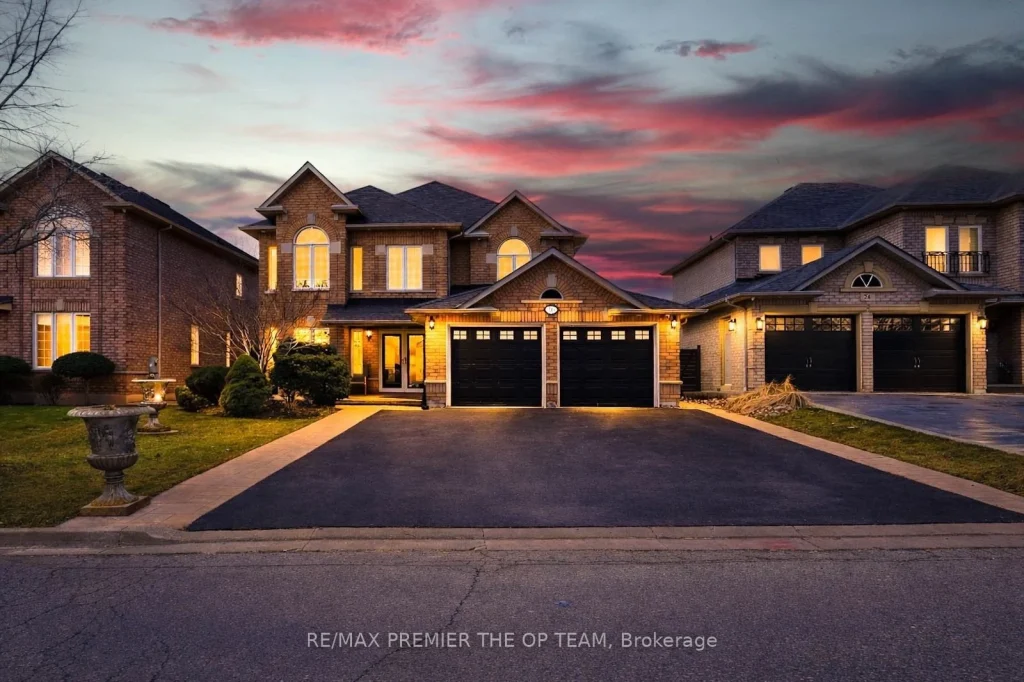
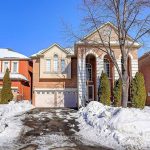
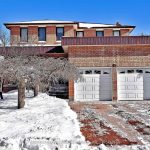
Experience refined living in the coveted Islington Woods community of Woodbridge. This 4-bedroom residence offers 2 full kitchens with kitchenette seating, a grand dining area flowing into a sun-filled living room with windows fronting Firglen Ridge, and a private family room for relaxed entertaining. The finished 2,000 sq.ft. basement includes a walkup and abundant of storage.Constructed with durable cement block and brick, this home offers exceptional structural integrity and long-lasting durability. The property also features a custom solid high beam spanning all three garages, providing massive additional storage space.Situated on a generous lot measuring 75.08 x 134.15 feet, the home provides 3,500-5,000 sq.ft. of living space with ample outdoor space and mature trees. Sold as-is, this property is the perfect canvas to create your dream estate in one of Woodbridge’s most prestigious and established neighborhoods.
Property Details
Rooms
Family Room Main
Kitchen Main
Dining Room Main
Office Main
Powder Room Main
Laundry Main
Primary Bedroom Main
Bedroom 2 Second
Bedroom 3 Second
Bedroom 4 Second
Bathroom Second
Kitchen Basement
Characteristics
Property
Inside
Building
Parking
Fees
Land
Sale History
| Date | Event | Price | MLS Number |
|---|---|---|---|
| Apr 01, 2026 | Listed | $1,619,000 | N12946956 |
Similar Properties
802 – 28 Byng Avenue
Location! Location! Location! Welcome to this bright and renovated 2-bedroom, 2-bathroom corner unit, offering 835 sq. ft. plus an 84 […]
15 Kent Street
Enjoy the character of a solid brick home with vinyl siding combined with a central location. Inside, the main floor […]
3697 Farrow Avenue
Fantastic location in Orchards of South Windsor, located just off Howard Ave. Walk to Devonshire Mall, Dougall shopping centre, 2 […]
1242 King Street E
Welcome to 1242 King St East, Kitchener, a side-by-side legal duplex built in 2020, offering the ideal blend of modern […]
3585 Yacht Harbour Road
Imagine waking up to the sound of the waves in this custom-built Mountainview home, where refined design meets the serene […]
2002 – 2908 Highway 7 N/a
Welcome to this beautifully appointed 2-bedroom plus den condo, offering a stunning living space with floor-to-ceiling windows. Take in expansive […]