4802 – 50 Yorkville Avenue
Description
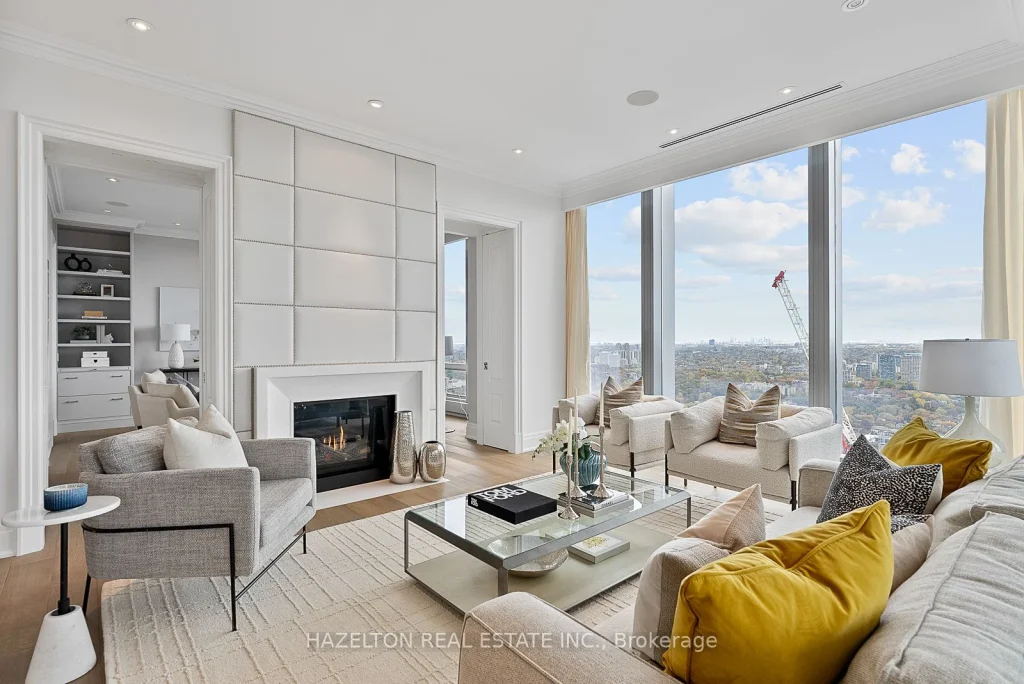
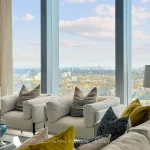
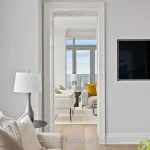
Experience unmatched luxury with breathtaking views at this rare opportunity in Four Seasons Private Residences, on the north-east corner of the 48th floor. This size and high floor rarely becomes available. Revel in truly unobstructed panoramic views stretching across the cityscape, and Rosedale Valley, offering a spectacle of sunrise and sweeping vistas from floor-to-ceiling windows. This remarkable suite stands apart with its redesigned, custom-built floor plan (far from the standard layout) , offering a unique living experience tailored for comfort and style. Soaring ceilings (with no bulkheads) and a generous 12 x 12 ft corner balcony provides a sweet spot for morning coffee or evening cocktails. The open entertaining space is generously proportioned, and the family room could be used as a second bedroom if preferred. The kitchen is like no other, exceptionally large and well planned with an abundance of storage and marble countertop space plus a walk in pantry. The primary suite is extravagant with an abundance of built ins, two walk in closets and a decadent spa like 7 piece ensuite. Truly a wonderful spot to call home in the heart of Yorkville.
Property Details
Rooms
Foyer –
Living Room –
Dining Room –
Kitchen –
Primary Bedroom –
Family Room –
Laundry –
Characteristics
Property
Inside
Building
Parking
Fees
Land
Similar Properties
5 Hollingworth Drive
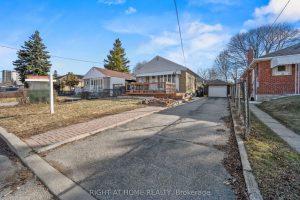
Welcome to 5 Hollingworth Drive, a detached brick bungalow on a 45 x 111 ft lot in the heart of […]
190 First Street Louth Street
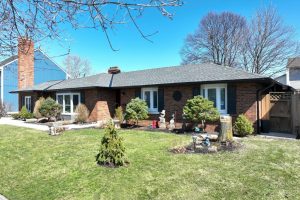
This is the home you’ve been searching for. An exceptional sprawling bungalow featuring two fully separate main-floor living spaces (separate […]
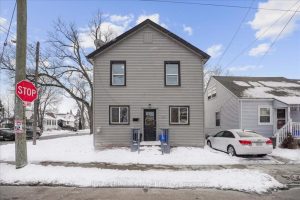
510 Britannia Avenue
AMAZING value in this 3-unit property in the desirable Normanhurst neighbourhood! All 3 units above grade with tons of natural […]
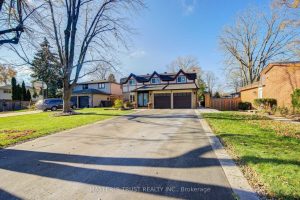
72 Rose Way
Wow! This lovingly maintained & fully updated home sits on a rare 57’x265′ park-like lot, offering 4 bedrooms, 4 bathrooms, […]
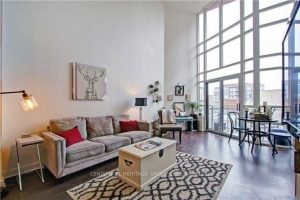
826 – 255 Richmond Street E
Welcome To The Stunning ‘Space Lofts’ Located In A Gorgeous Boutique Building Just Steps From The St Lawrence Market! This […]
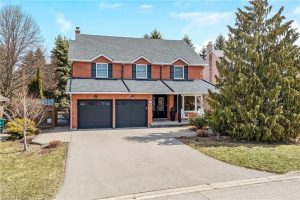
18 Handorf Drive
Welcome to this beautifully renovated family home in sought-after Hespeler Village, set on a mature lot and showcasing exceptional space, […]