218 Marilyn Street
Description
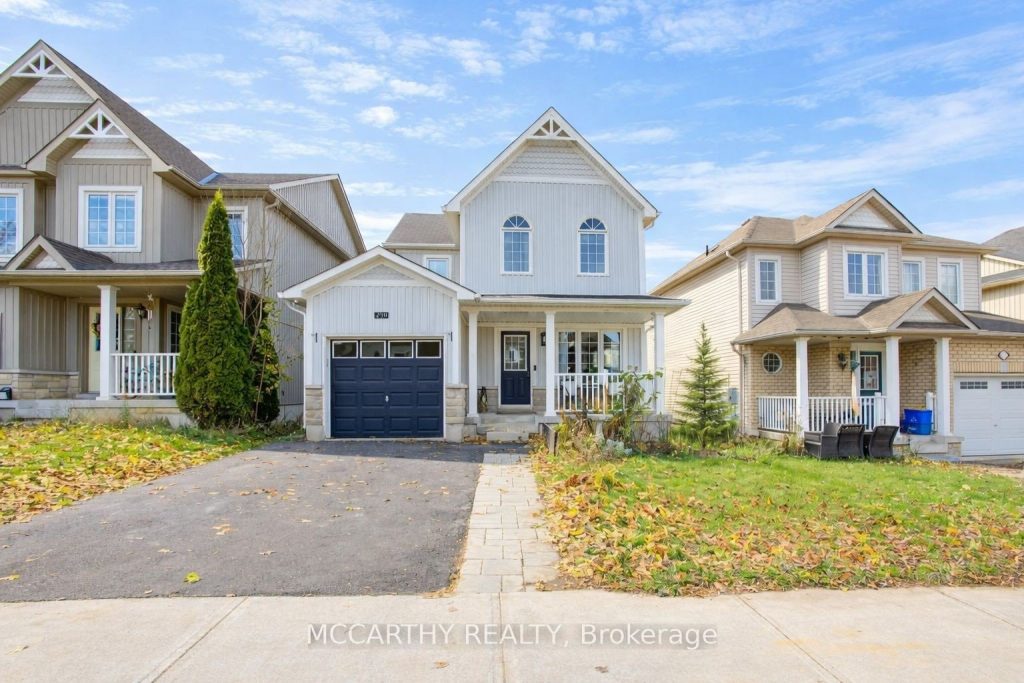
Step into this beautiful updated 3 bedroom home and feel the care that’s gone into every detail. As you arrive, you’re greeted by a freshly repaved driveway (2023) and charming curb appeal, including expanded front gardens (2024) that sets the tone for what’s inside. Through the new front hallway (2023), the home opens to a bright, inviting living room with brand new flooring (2024), a perfect place to unwind or entertain. The main level also features a stylist powder room with a new vanity and toilet(2024)Continue into the modern kitchen, where stainless steel appliances(2023) including fridge, dishwasher, and build in microwave, shine alongside a reverse osmosis water system (2023). From here step out to your fully fenced backyard, complete with spacious deck and canopy that’s ideal for summer barbecues and relaxing evenings. you’ll love the new shed (2024) and the thoughtfully designed wooded garbage enclosure that keeps everything tidy and protected from the elements. Upstairs, you’ll find three generous bedroom with new carpeting (2024)and a beautiful 4-piece bathroom featuring new shower tiles (2024)Head down to the basement, where a large rec room offers plenty of space for entertaining or relaxing. The bright laundry area includes a new window (2024) and a new laundry tub (2024, with extra storage space to keep everything organized. This space is large and offers versatility, perfect for a home office, hobby area or guess nook. Located in one of Shelburne’s most desirable areas, this home is close to schools, shopping, local transportation, and golf course. Enjoy the charm of small-town living with nearby hiking trails, Pine Rive, Eugenia Fails, and skiing at Mansfield Ski Club- everything you love in just a short, peaceful drive away.
Property Details
Rooms
Living Room
Bathroom
Kitchen
Bathroom
Bedroom
Bedroom 2
Bathroom
Bedroom 3
Recreation
Laundry
Characteristics
Property
Inside
Building
Parking
Fees
Utilities
Land
Sale History
| Date | Event | Price | MLS Number |
|---|---|---|---|
| Jan 20, 2026 | Listed | $690,000 | X12714066 |
| Mar 12, 2025 | Removed | X11909418 | |
| Jan 6, 2025 | Listed | $735,000 | X11909418 |
| Jan 6, 2025 | Removed | X11823039 | |
| Nov 29, 2024 | Listed | $749,900 | X11823039 |
| Aug 4, 2020 | Sold | $530,000 | X4833133 |
| Jul 16, 2020 | Listed | $539,900 | X4833133 |
| Aug 4, 2020 | Sold | $530,000 | X10868057 |
| Jul 16, 2020 | Listed | $539,900 | X10868057 |
| Jul 17, 2014 | Sold | $255,000 | X2961488 |
| Jul 7, 2014 | Listed | $260,000 | X2961488 |
| Dec 31, 2010 | Sold | $228,000 | X2007326 |
| Dec 15, 2010 | Listed | $234,900 | X2007326 |
| May 5, 2009 | Sold | $220,000 | X1592005 |
| Apr 2, 2009 | Listed | $224,900 | X1592005 |
| Jan 31, 2009 | Removed | X1512748 | |
| Nov 17, 2008 | Listed | $224,500 | X1512748 |
| Jun 3, 2008 | Removed | X1364273 | |
| May 1, 2008 | Listed | $234,900 | X1364273 |
Similar Properties
1499 North Vernon Avenue
Immaculate Family Home in Sought-After Northdale.. You will love this beautifully maintained home in the highly desirable, mature neighbourhood of […]
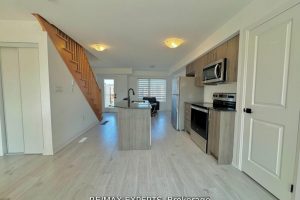
67 Fairlane Avenue
Welcome to 67 Fairlane , stunning newly built three-storey modern townhouse, ideally locatedjust south of Barrie close to the Go […]
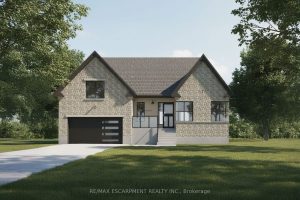
610 New Lakeshore Road
Incredible Port Dover building lot opportunity! Rare shovel-ready lot with approved building permit, paid building permit fees with full drawings, […]
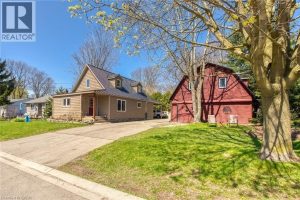
109 Mcnab Street East
Ideally located, Prime Port Dover 2 bedroom, 1 bathroom home on sought after McNab Street. Showcasing extensively updated 2 bedroom […]
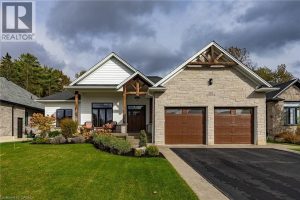
120 Newport Lane
Introducing 120 Newport Lane, Port Dover — a stunning custom-built bungalow perfectly situated in this picturesque lakeside town. This thoughtfully […]
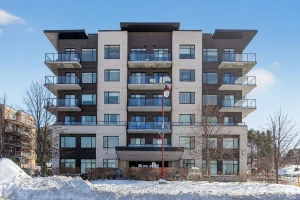
204 – 310 Centrum Boulevard
Welcome to Celestia Condos in Orleans offering adult oriented living. This lovely, quiet building is located in an amazing location […]