20 Ruddell Crescent
Description
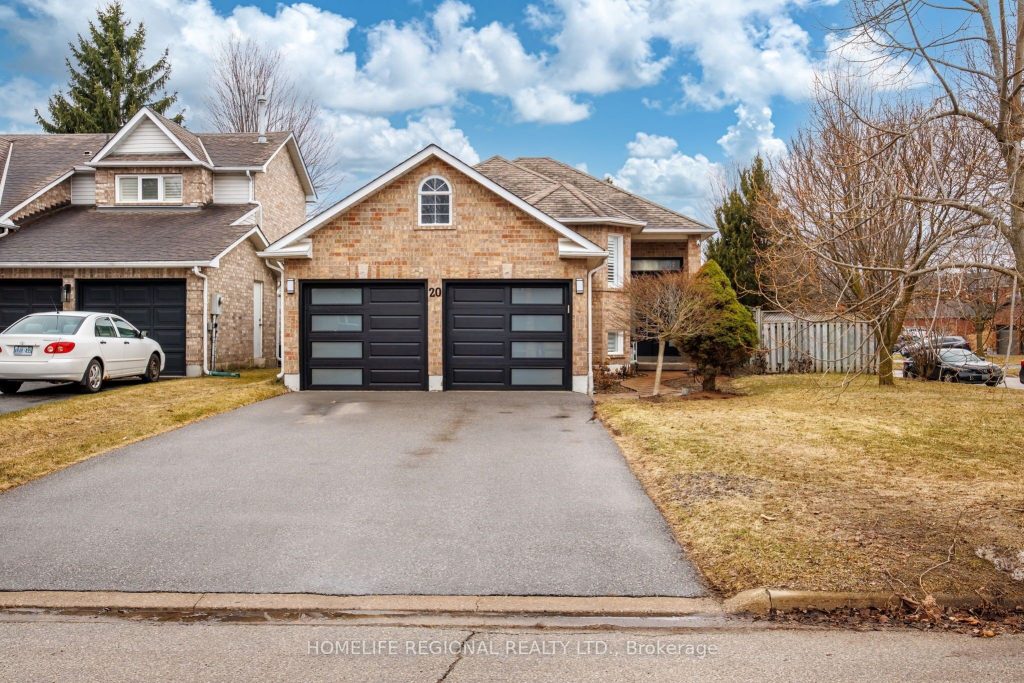
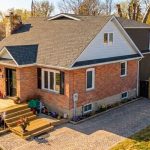
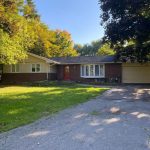
Welcome to 20 Ruddell Crescent – A Charming Bungalow in the Heart of Georgetown. Set on a premium 57-foot corner lot on a quiet, family-friendly street, this beautifully maintained detached bungalow offers comfort, style, and exceptional outdoor living. Featuring 3 bedrooms and 2 bathrooms, the home boasts a functional layout complemented by an updated kitchen perfect for everyday living and entertaining. Step outside to your private backyard oasis – complete with an in-ground pool, spacious side deck and patio, ideal for relaxing or hosting all summer long. The sizable finished basement adds incredible versatility, highlighted by a bar area that makes it an ideal space for entertaining, movie nights or gatherings with family and friends. Conveniently located just minutes to the GO Station, parks, schools and local amenities, this home offers the perfect balance of lifestyle and location. A fantastic opportunity in one of Georgetown’s most desirable neighbourhoods.
Property Details
Rooms
Foyer Main
Living Room Main
Dining Room Main
Kitchen Main
Primary Bedroom Main
Bedroom 2 Main
Bedroom 3 Main
Bathroom Main
Recreation Basement
Bathroom Basement
Laundry Basement
Family Room Basement
Characteristics
Property
Inside
Building
Parking
Fees
Land
Sale History
| Date | Event | Price | MLS Number |
|---|---|---|---|
| Mar 31, 2026 | Listed | $1,375,000 | W12939110 |
| Sep 27, 2021 | Sold | $1,150,000 | W5379468 |
| Sep 22, 2021 | Listed | $1,099,999 | W5379468 |
Similar Properties
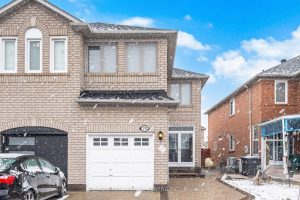
28 Mount Fuji Crescent
Beautiful Semi-Detached Home Boasting 1,719 SqFt. Above Grade in a Highly Desirable & Family-Friendly Sandringham-Wellington Neighborhood of Brampton. This home […]
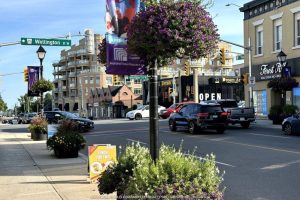
15229 Yonge Street
Prime Location in the Heart of Aurora! The Combination of 2 Residential Tenants and 1 Commercial Tenant provides for a […]

101 Davis Avenue
12.384 acres adjacent to HWY 11 in highly sought after Municipality of Callander (id:4236)
31 – 30 Times Square Boulevard
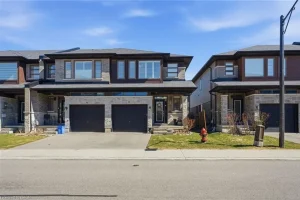
Welcome to unit 31-30 Times Square Blvd, a stylish end unit townhouse in the sought-after Times Square community. Boasting 3 […]
132 – 1960 Dalmagarry Road
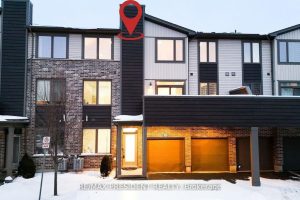
Welcome to this spacious and beautifully maintained 3-bedroom, 3-bathroom townhome in the highly desirable Hyde Park neighborhood! Featuring a rare […]
25 Lakeshore Road W
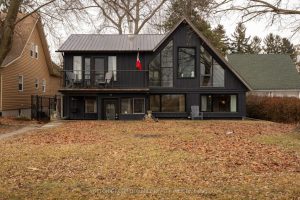
A rare waterfront offering on the shores of Lake Erie. Perched above Gravelly Bay, this beautifully updated lakefront home features […]