29 Fontainebleu Road
Description
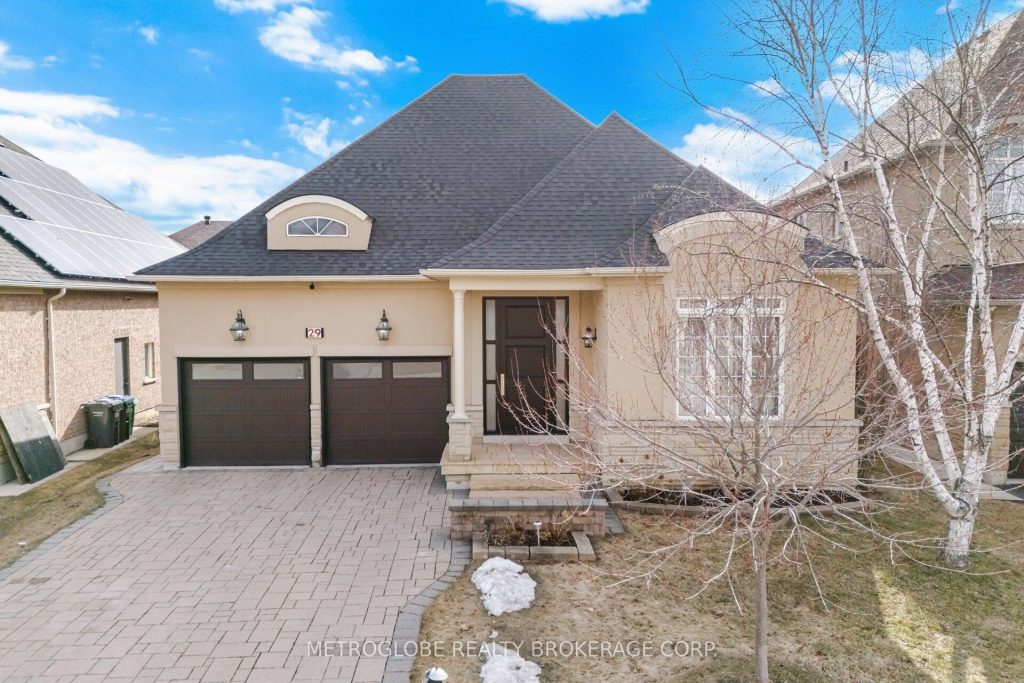
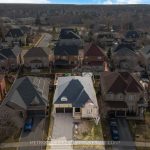
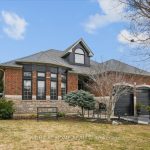
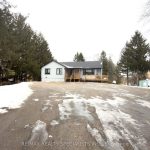
Welcome to a truly exceptional & fully transformed bungalow. This detached 3-bedroom home, situated on a 50-foot lot, has been meticulously upgraded from top to bottom with premium finishes. Step inside & experience the impressive 10-foot ceilings, seamless smooth ceilings and pot lights that create a bright, modern ambiance throughout. The home is anchored by a stunning 8’7″ custom aluminum and wood front entry door, matched with upgraded aluminum garage doors, delivering curb appeal and a grand first impression. The kitchen features a built-in glass stovetop, stainless steel wall oven, and dishwasher, complemented by granite countertops & granite backsplash. The open-concept layout creates an inviting space-perfect for entertaining, hosting, and everyday living, allowing you to cook, gather, and connect without compromise. Every detail has been carefully curated-from the elegant 8-foot interior doors, rich 5-inch-wide plank hardwood flooring, the oversized baseboards, and premium porcelain tiles elevate the space with a refined, contemporary feel. The bathrooms have been reimagined with upscale renovations, featuring premium fixtures, sleek finishes, and glass-enclosed showers. The 6-piece ensuite bathroom exhibits a freestanding deep tub, “Toto” bidet, His and Hers sinks & an oversized shower. Outside, the property continues to impress with a fully upgraded exterior, including landscaping, paving stone driveway, walkway, & rear patio, perfect for entertaining or relaxing. A custom-built backyard shed adds both functionality and style. With premium light fixtures throughout and no detail overlooked, this home is a rare offering-combining luxury, craftsmanship, and modern design. Mezzanine in garage for extra storage. Kinetico water-softener & R/O system. Updated Furnace & A/C (2021) Too many upgrades to list, please see attached feature/upgrades list.
Property Details
Rooms
Kitchen Main
Family Room Main
Living Room Main
Dining Room Main
Primary Bedroom Main
Bedroom 2 Main
Bedroom 3 Main
Laundry Main
Foyer Main
Characteristics
Property
Inside
Building
Parking
Fees
Land
Sale History
| Date | Event | Price | MLS Number |
|---|---|---|---|
| Apr 1, 2026 | Listed | $1,598,800 | W12947802 |
Similar Properties
98 Wedgewood Avenue
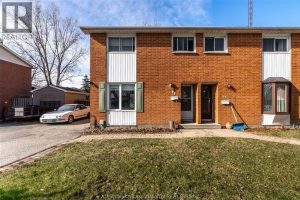
This 3-bedroom, 2-bath home offers bright, sun-filled living spaces and a functional layout with room to grow. The main floor […]
396 North Scugog Court
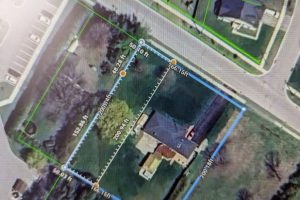
Building Lot! Great opportunity to build your dream home on a 50 ft by 200 ft lot surrounded by million […]
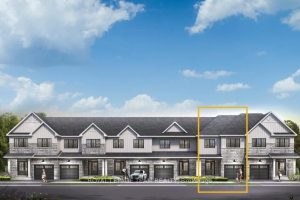
945 Locomotion Lane
There’s more room for family in the Lawrence Executive Townhome. Discover a bright, open-concept main floor, where you’re all connected […]
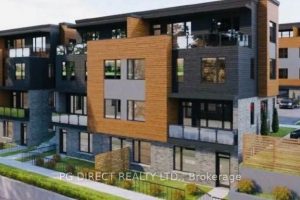
27 – 54 Bridge Street W
Visit REALTOR website for additional information. Located at 54 Bridge St West Kitchener, this newly built stacked townhouse complex offers […]
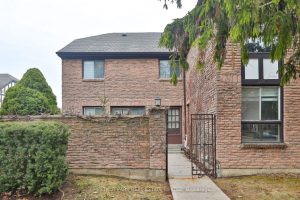
56 – 107 Burrows Hall Boulevard
Welcome to this spacious, open-concept 3-bedroom, 2-bathroom end-unit townhouse, filled with natural light from its large windows. Offering approximately 1,900 […]
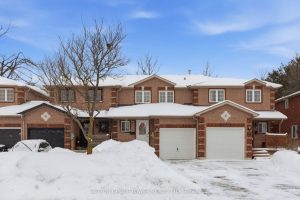
360 Dunsmore Lane
Welcome To Your Next Chapter This Three Bedroom Three Bath Townhouse Is The Perfect Blend Of Comfort In Space This […]