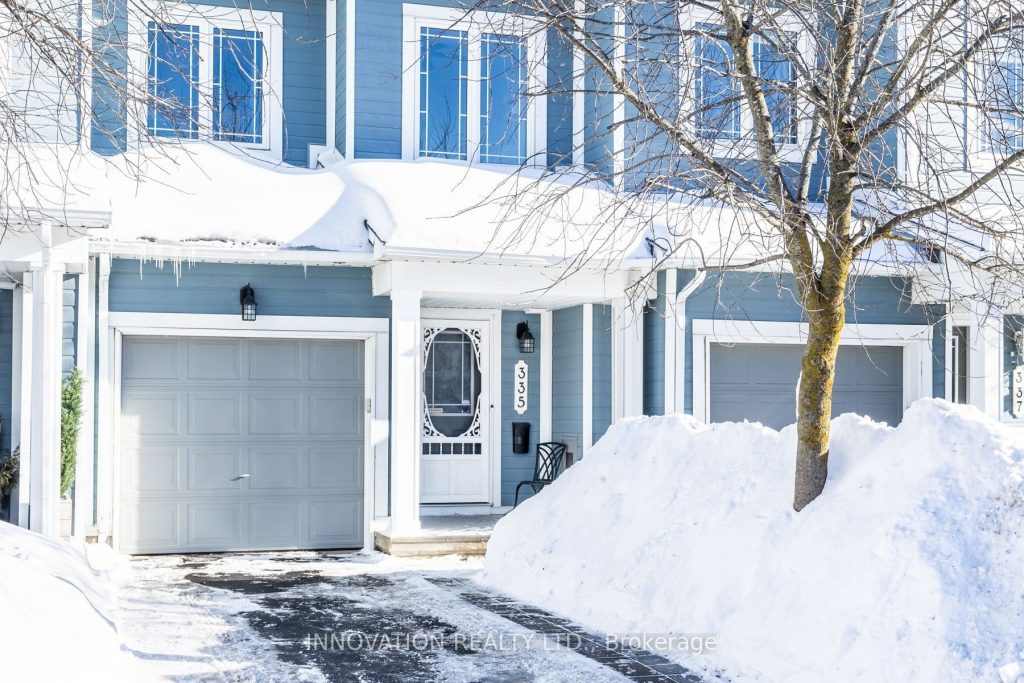
106 – 335 Hillsboro Private
Description
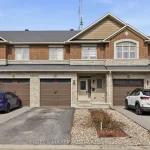
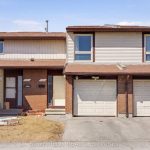
Welcome to this beautifully maintained 3-bedroom townhome nestled in the highly sought-after community of Bridlewood. Thoughtfully designed and move-in ready, this home offers the perfect blend of comfort, style, and modern convenience. Step inside to discover a bright, open-concept layout ideal for both everyday living and entertaining. The inviting living space is anchored by a cozy gas fireplace, creating a warm and welcoming atmosphere year-round. Carefully selected upgrades throughout the home enhance both functionality and aesthetic appeal, while pride of ownership is evident in every detail. The well-appointed kitchen flows seamlessly into the dining and living areas, making it easy to host family and friends. Upstairs, you’ll find three generously sized bedrooms, offering flexibility for growing families, guests, or a home office. The home has been meticulously maintained, providing peace of mind and exceptional value. Located close to parks, schools, shopping, and transit, this Bridlewood townhome delivers comfort, style, and location-all in one exceptional package. A place you’ll be proud to call home. Updates include: fence (2010), hardwood floors (2019), roof and deck (2020), bath upstairs floor (2025), pot lights (2025), bathroom fixtures (2025), refinished fireplace (2025), freshly painted (2025). Condo fee includes lawn care, snow removal, garbage pickup, and tree trimming.
Property Details
Rooms
Kitchen Main
Dining Room Main
Living Room Main
Primary Bedroom Second
Bedroom 2 Second
Bedroom 3 Second
Family Room Basement
Characteristics
Property
Inside
Building
Parking
Fees
Land
Similar Properties
43 – 7284 Bellshire Gate
Welcome to this stunning end-unit townhouse situated on a premium ravine lot. This property is located in the desirable Meadowvale […]
4690 Forest Road
Looking for a desirable home in the country for a growing family, offering privacy and surrounded by mature trees plus […]
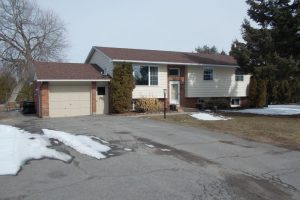
6 Cambridge Court
STOP THE CAR! Do you need more space or a separate living area? Look no further… here’s a rare opportunity […]
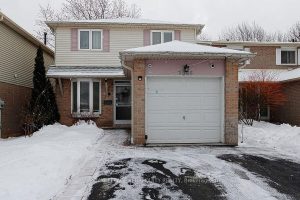
3068 Cantelon Crescent
Beautifully Renovated Detached Home in the Heart of Meadowvale. This fully detached home sits in a prime Meadowvale location-just minutes […]
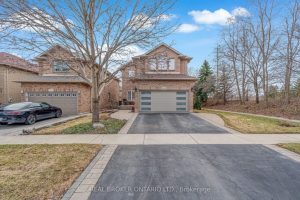
2423 Valley Heights Crescent
Welcome to Valleyview, one of River Oaks’ most sought-after family enclaves, known for its quiet tree-lined streets, strong community feel, […]
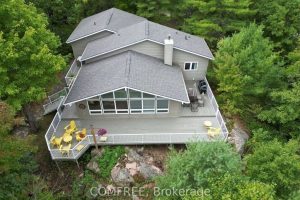
1348 Mountainview Estates Lane
Year-round waterfront home on Long Lake in Parham offering 352 feet of shoreline and 2.04 acres of privacy. Built in […]