1175 Riverbank Way
Description
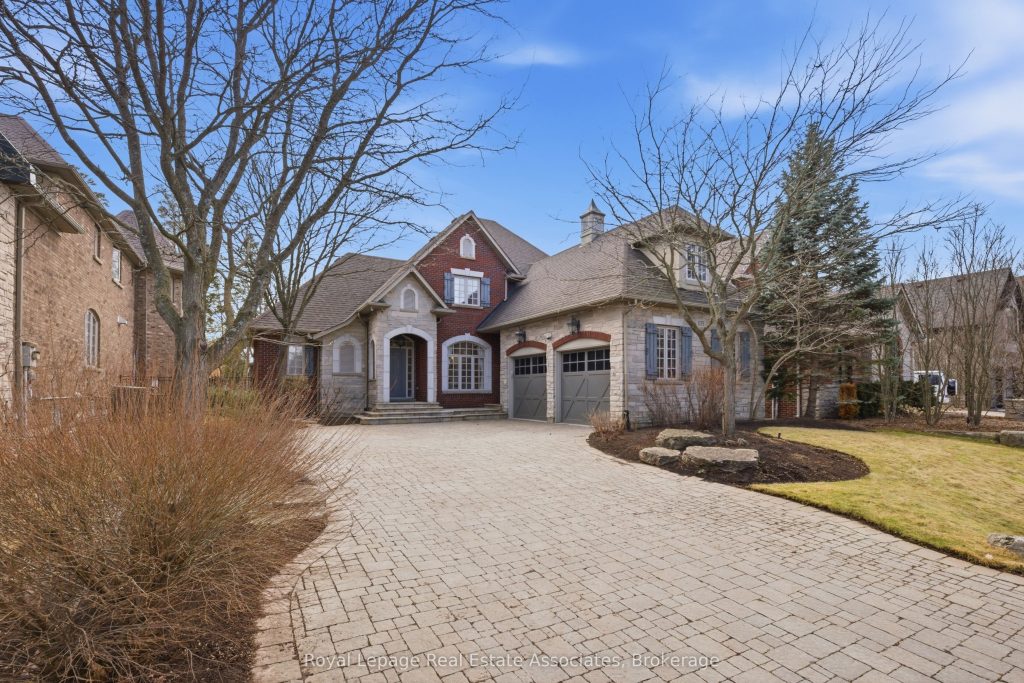
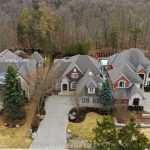
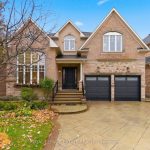
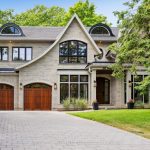
Tucked at the end of a quiet cul-de-sac in the prestigious Valleyview enclave of River Oaks, on one of North Oakville’s most desirable streets, this exceptional home offers a rare double ravine setting, fronting onto a wooded ravine & backing onto Sixteen Mile Creek. Premium 60 x 174 ft south-facing lot providing a remarkable sense of privacy, with no homes in front or behind. Awarded ‘Best Custom Home’ & finalist for ‘Best Architectural Design,’ this upscale residence offers over 5,500 sq ft of total living space with 4 + 2 bedrooms & 5 bathrooms. The main floor layout features gracious principal rooms, 9-ft smooth, coffered/waffle ceilings, upgraded trim, crown moulding, hardwood and travertine floors. Large windows fill the home with natural light and showcase the surrounding views. A formal living room with built-ins and a separate dining room create elegant spaces for entertaining, while the impressive 20 x 20 ft great room is anchored by a floor-to-ceiling stone fireplace. The chef’s kitchen features custom cabinetry, granite & travertine surfaces, pantry, built-in s/s appls incl a gas range, opening to a bright breakfast area and den with walk-out. Upstairs, four generously sized bedrooms await, all with en-suite bath privilege. The primary bedroom retreat features a fireplace, balcony overlooking the ravine, two walk-in closets & gorgeous marble ensuite with soaker tub & frameless glass shower. The finished lower level includes a media room with projector, guest/nanny suite with 3-pc bath, home office or 6th bdrm, gym/multi-purpose space & ample storage. The spectacular resort-style backyard features an in-ground pool, hot tub, and covered cabana with gas fireplace and outdoor TV, all set against the ravine backdrop. Massive 497 sq ft garage & total parking for 8 cars. Located near top public/private schools incl: Rotherglen, White Oaks S.S rated 8.8 per Fraser Institute, brand new 65,000 sq ft Sixteen Mile Sports Complex, grocery, shops, highways 407/403.
Property Details
Rooms
Living Room Flat
Dining Room Flat
Family Room Flat
Kitchen Flat
Breakfast Flat
Den Flat
Primary Bedroom Second
Bedroom 2 Second
Bedroom 3 Second
Bedroom 4 Second
Media Room Basement
Bedroom 5 Basement
Characteristics
Property
Inside
Building
Parking
Fees
Land
Sale History
| Date | Event | Price | MLS Number |
|---|---|---|---|
| Mar 26, 2026 | Listed | $3,100,000 | W12923402 |
| Jul 31, 2025 | Removed | W12097515 | |
| Apr 23, 2025 | Listed | $3,399,000 | W12097515 |
| Oct 28, 2016 | Sold | $2,100,000 | W3630051 |
| Oct 13, 2016 | Listed | $2,198,000 | W3630051 |
| Oct 13, 2016 | Removed | W3605593 | |
| Sep 15, 2016 | Listed | $2,298,000 | W3605593 |
| Sep 26, 2003 | Sold | $1,329,000 | O301451 |
| Jul 25, 2003 | Listed | $1,389,000 | O301451 |
| May 22, 2003 | Removed | O187546 | |
| Jan 23, 2003 | Listed | $1,389,000 | O187546 |
Similar Properties
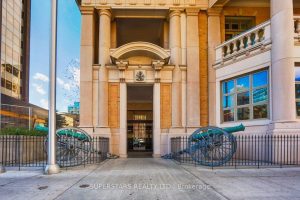
3606 – 426 University Avenue
Location. Prestige. Performance.Experience refined urban living at the Residences at RCMI, set prominently on ceremonial University Avenue-one of downtown Toronto’s […]
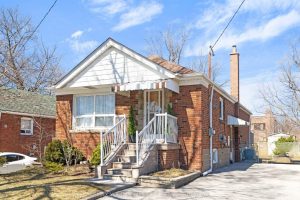
6 Janet Boulevard
Set in a mature, highly sought-after neighbourhood, this well-maintained home offers over 1,900 sq. ft. of finished living space on […]
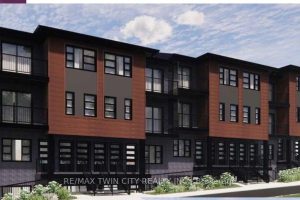
7 – 2139 Strasburg Road
New price – LIMITED TIME EXCLUSIVE PRICING – Now $50,000 off the original builder’s price. This limited-time pre-construction offer (available […]
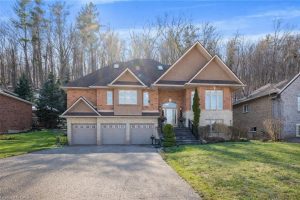
130 Dorchester Drive
This beautifully maintained bungaloft is perfectly positioned on one of Grimsby’s most desirable streets, offering no rear neighbours and breathtaking […]
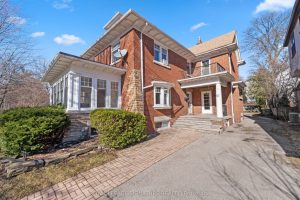
57 St Edmunds Drive
Set on a coveted stretch of St. Edmunds Drive in the heart of Lawrence Park South, this exceptional 50 x […]
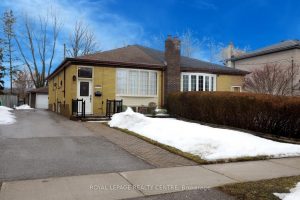
3638 Anniversary Road
Look No Further, Original Owners, Very Well Maintained Home In “The Credit Woodlands”. This Beautiful Bungalow Boasts Hardwood Floors Through-Out […]