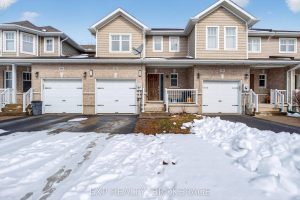
76 Donald Buttress Boulevard W


Description
Welcome to one of Cathedraltown’s most prestigious communities. This exceptional townhouse offers tons of refined living space, highlighted by soaring ceilings on both the ground and second levels and an abundance of natural light throughout. Thoughtfully upgraded, the home features hardwood flooring, pot lighting, and modern fixtures, creating a sophisticated and contemporary aesthetic. The chef-inspired kitchen is designed for both functionality and entertaining, complete with a centre island and seamless walk-out to a private terrace-perfect for indoor-outdoor living. The spacious primary retreat offers a private balcony, dual walk-in closets, and a spa-like ensuite. A versatile ground-level space provides flexibility for a home office, guest suite, or in-law setup, ideal for today’s evolving lifestyle needs. Conveniently located near Hwy 404, public transit, Costco, parks, and a variety of shopping and dining options. Situated within proximity to highly regarded schools, including Sir Wilfrid Laurier Public School. A move-in ready home offering a perfect blend of comfort, functionality, and modern elegance in a highly sought-after Markham neighbourhood.
Property Details
Characteristics
Property
Inside
Building
Parking
Fees
Land
Sale History
| Date | Event | Price | MLS Number |
|---|---|---|---|
| Mar 30, 2026 | Listed | $1,079,000 | N12937986 |
Similar Properties
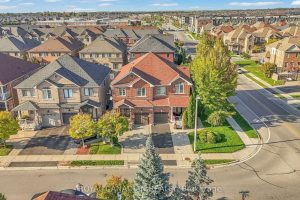
6 Mediterra Drive
Beautifully upgraded semi-detached home on a premium oversized lot in a quiet, family-friendly neighborhood close to Hwy 400, schools, parks, […]

411 – 18 Concorde Place
Spacious and beautifully designed oversized 1-bedroom suite offering an exceptional floor plan with a versatile open-concept office – perfect for […]
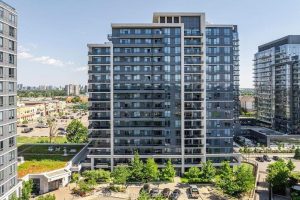
406 – 85 North Park Road
Bright and spacious condo apartment. High ceilings & open concept layout. Large windows plus unobstructed view provided plenty of natural […]
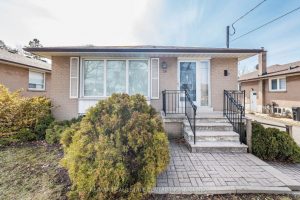
39 Bradstock Road
Spacious Bungalow with Endless Potential in a Family- Friendly Neighbourhood! This charming 3+1 bedroom detached bungalow offers a rare opportunity […]
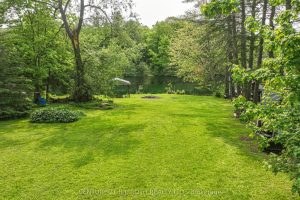
3456 Jean Street
Large 2200 SF, Waterfront Home/Cottage with 76 Ft X 207 Ft Lot on the Severn River. Featuring Five Bedrooms, Propane […]
504 St Martha Street
Location, location, location! This 3-bedroom, 1.5-bath townhome is full of potential and perfectly positioned for convenience. Situated directly across from […]