10 Mottistone Court
Description
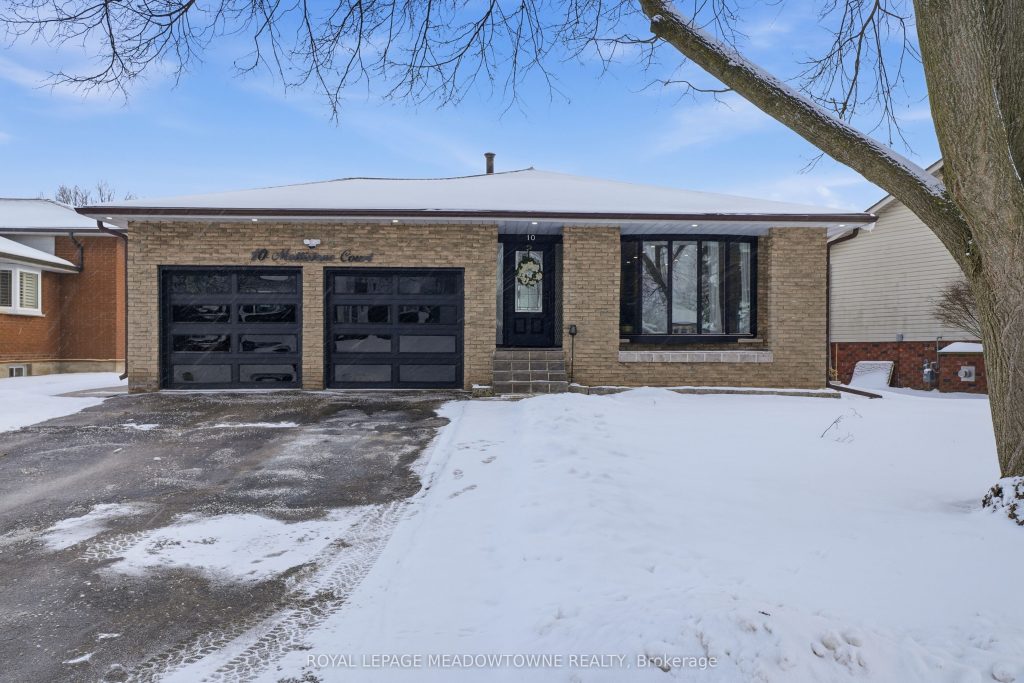
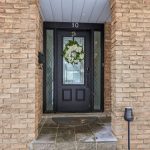
Welcome to 10 Mottistone Crt, offering 2,500+ sq ft of beautifully finished living space quietly tucked away on a peaceful cul-de-sac in a highly sought-after, family-friendly Brantford neighbourhood. This fully renovated 5-bed, 4-bath home features 2 kitchens & has been meticulously updated from top to bottom with quality finishes & thoughtful design throughout. Step inside to a warm, open-concept layout flooded with natural light, ideal for both every day living & entertaining. The chef-inspired main kitchen is equipped with high-end stainless-steel appliances, custom cabinetry, & a seamless modern aesthetic. Every detail has been upgraded including trim, baseboards, lighting, & Zebra blinds throughout for both style and privacy. The lower level & basement offer a versatile second living space that feels like its own retreat, complete with above-grade windows & abundant natural light. Perfectly suited for a nanny or in-law suite, rental opportunity, or 5-star Airbnb, this space can also function as a home office, gym, or playroom. Additional highlights include a double garage, parking for four vehicles, no street parking restrictions, consistent flooring throughout, spacious bedrooms, &stunning custom-tiled bathrooms that truly impress. The home offers exceptional flexibility &space for a growing family. Step outside to a generous backyard, ready for your personal vision whether entertaining, relaxing, or creating your own outdoor oasis. In 2025, over $50K was invested in upgrades, like professional-grade insulated garage doors, new oversized furnace &heat pump, water softener, humidifier, carbon filter & reverse osmosis drinking system, new gas stove, 10 upgraded LED pot lights & 8 new plug-in fixtures, hardware security camera & Wi-Fi dimmer switch, new separate covered side-entry basement door with touchscreen keyless entry. This home has been designed with care, combining comfort, quality, & lifestyle – a rare turnkey opportunity in an exceptional location.
Property Details
Rooms
Kitchen
Family Room
Dining Room
Primary Bedroom
Bedroom 2
Bedroom 3
Laundry
Bedroom 4
Family Room
Bedroom 5
Kitchen
Characteristics
Property
Inside
Building
Suite
Parking
Fees
Utilities
Land
Sale History
| Date | Event | Price | MLS Number |
|---|---|---|---|
| Jan 20, 2026 | Listed | $1,149,000 | X12713804 |
| May 18, 2022 | Sold | $805,000 | X5609330 |
| May 7, 2022 | Listed | $799,900 | X5609330 |
Similar Properties
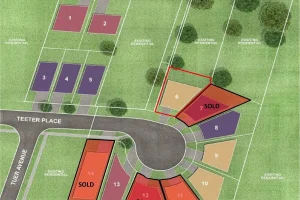
Lot 6 – 21 Teeter Place
Discover a rare opportunity in the heart of Old Town Grimsby. This established community, celebrated for its upscale residences and […]
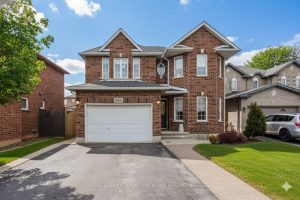
606 Williamson Court
Welcome to this beautiful home with 3,203 sqft total living space, tucked away in a rare South Burlington court location […]
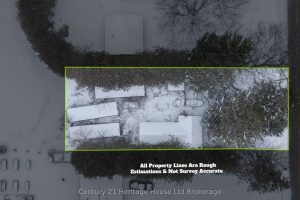
81 Baseline Road
Opportunity to purchase a 66 ft x 132 ft residential lot in the community of Hawtrey, Norwich, being sold primarily […]
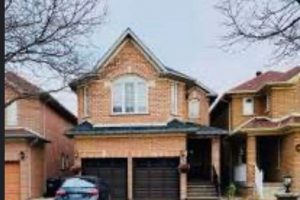
25 Golden Eagle Road
Investor or Live-In Opportunity. Beautiful detached 4-bedroom home in the highly sought-after Springdale community. Features hardwood flooring throughout, a luxurious […]
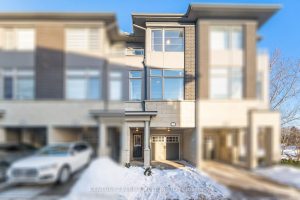
2 – 384 Arctic Red Drive
3 Bedroom 3 Bath 3-St Freehold Townhome In Desirable Windfields Community * 1713 Sq Ft * Backs Onto Golf Course […]
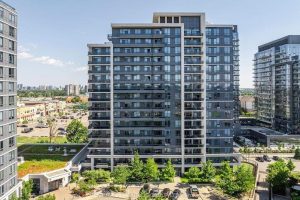
406 – 85 North Park Road
Bright and spacious condo apartment. High ceilings & open concept layout. Large windows plus unobstructed view provided plenty of natural […]