64 Batiste Trail
Description
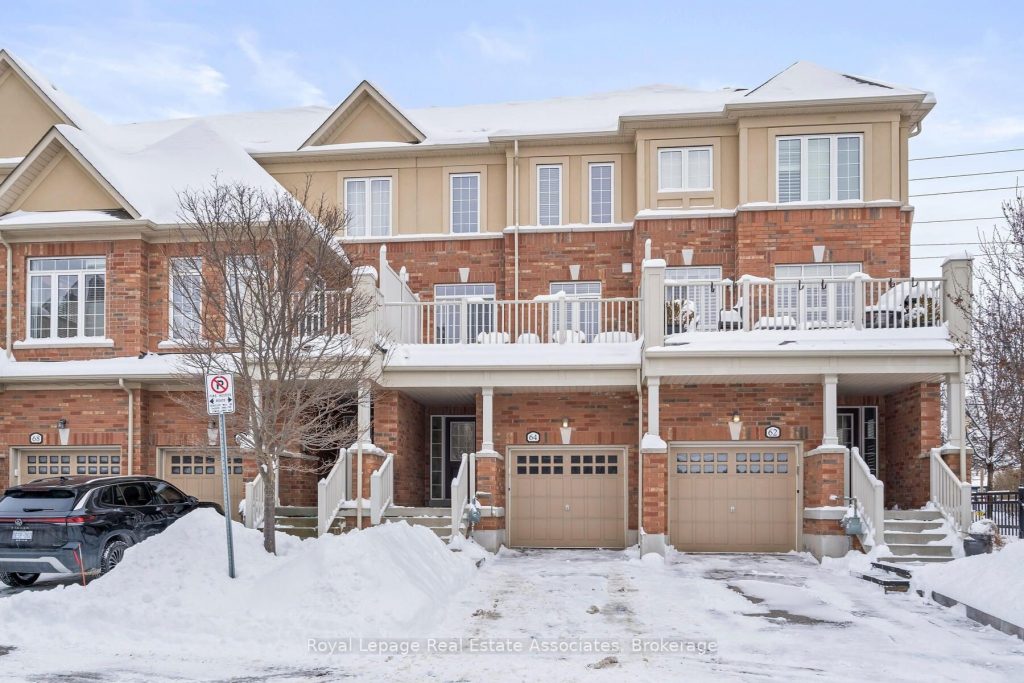
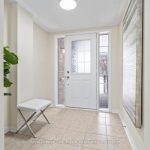
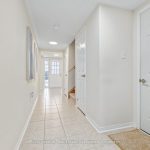
Live in a bright and stylish 3-bedroom, 3-bath, 3-storey townhome in Weaver Mill, one of Georgetown’s most desirable and friendly neighbourhoods. The main living area features a combined living and dining room that feels open and inviting, ideal for both everyday living and entertaining. The kitchen is thoughtfully designed with a centre island with seating, granite countertops, ceramic backsplash, double sink, and a dedicated reverse osmosis water faucet, while the sun-filled breakfast room walks out to a spacious balcony, perfect for outdoor dining or summer barbecues. Upstairs, the primary bedroom offers a walk-in closet and a 4-piece ensuite, with two additional well-sized bedrooms and a second 4-piece bathroom. The ground floor adds exceptional functionality with tile flooring, two closets, and a fully dry-walled laundry room featuring a sink, windows, shelving, and abundant storage, along with a convenient direct interior access from the garage. Enjoy low-maintenance, worry-free living with POTL fees that include visitor parking, snow removal, landscaping of common elements, two parkettes, and garbage removal. All of this is just minutes from Downtown Georgetown, with shops, restaurants, cafés, schools, parks, the hospital, library, and GO Train station close by. Extras: New Light Fixtures (2026). Rough-in Central Vacuum.
Property Details
Rooms
Kitchen
Breakfast
Dining Room
Living Room
Primary Bedroom
Bedroom 2
Bedroom 3
Characteristics
Property
Inside
Building
Parking
Fees
Utilities
Land
Sale History
| Date | Event | Price | MLS Number |
|---|---|---|---|
| Jan 19, 2026 | Listed | $784,000 | W12708040 |
| Dec 31, 2025 | Removed | W12498886 | |
| Nov 1, 2025 | Listed | $814,995 | W12498886 |
| Oct 31, 2025 | Removed | W12317566 | |
| Jul 31, 2025 | Listed | $829,900 | W12317566 |
| Jul 28, 2025 | Removed | W12182989 | |
| May 29, 2025 | Listed | $859,900 | W12182989 |
Similar Properties

940 Beach Boulevard
Investors & Builders, 3 detached home building lots 40′ X 166′ on Beach Blvd. (id:65070)
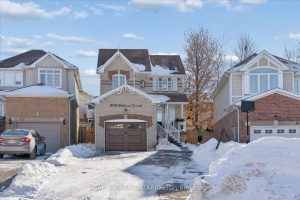
1053 Timberland Crescent
Welcome to this inviting two-storey home nestled in a sought-after pocket of North Oshawa, where everyday comfort meets thoughtful upgrades […]
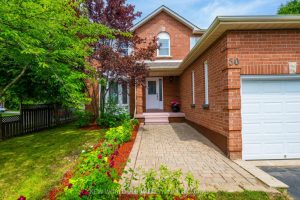
50 Livingstone Street W
Welcome to this well maintained 2-story all brick house nestled in a desirable neighbourhood close to top-notch schools, shopping, parks […]
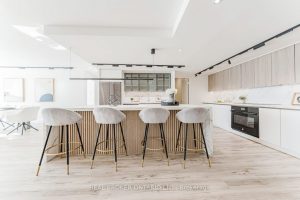
1708 – 131 Torresdale Avenue
Bright & Modern 2-Bedroom Suite with Sunroom at 131 Torresdale Ave: Discover 1,465 SF of fully renovated living space in […]
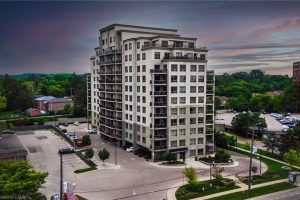
407 – 539 Belmont Avenue W
A rare find – a condo with over 1,000 sq ft, 2 bedrooms, and 2 full bathrooms, with heat, water, […]
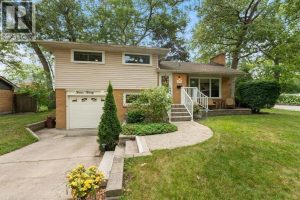
1220 Ridgewood Drive
Welcome home to 1220 Ridgewood Drive. Nestled in one of Sarnia’s most sought-after, family-friendly neighbourhoods, this well-maintained 4-level side split […]