602 Clare Place S
Description
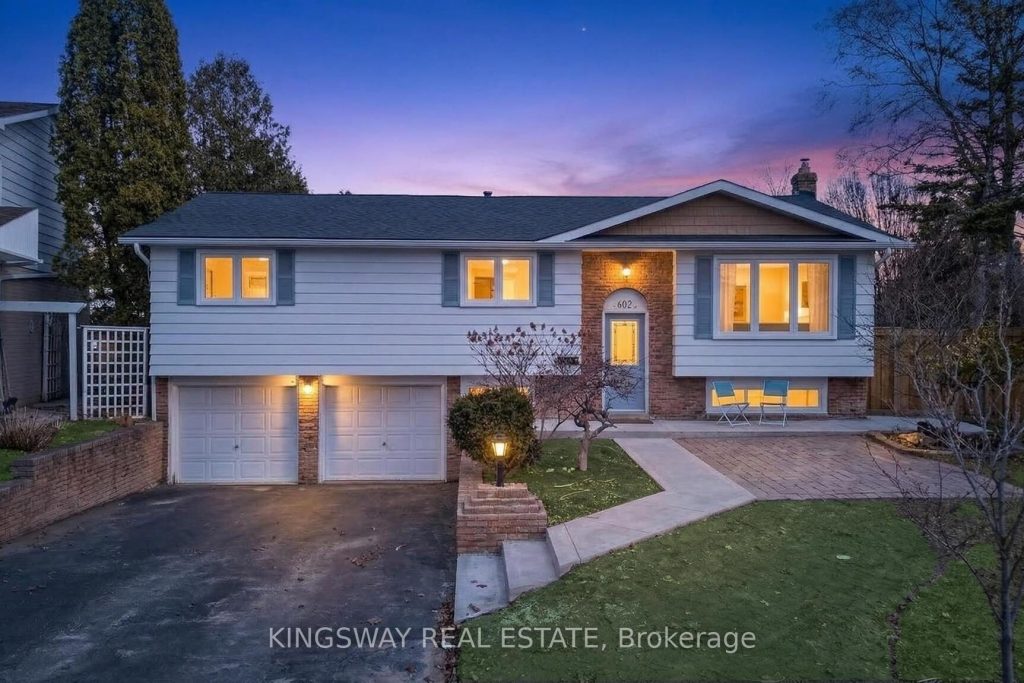
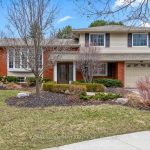
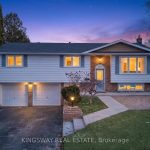
Income potential. Backyard goals. Family-friendly Shoreacres living. Welcome to 602 Clare Place – a rare opportunity in one of Burlington’s most sought-after neighbourhoods. Nestled on a quiet, family-friendly street, this updated bungalow offers the perfect blend of lifestyle, flexibility, and long-term value.The main level features a bright, functional layout with 3 spacious bedrooms, open living and dining areas, and an updated kitchen designed for everyday living and entertaining. Downstairs, a fully finished basement with a separate entrance offers incredible versatility – ideal for extended family, guests, or generating additional income. Step outside to your private backyard retreat, complete with a pool and space to unwind, host, and enjoy summer to the fullest. A bonus converted garage provides additional living space – perfect for a home office, gym, or playroom, with the option to convert back if desired. Located minutes from top-rated schools, parks, shopping, and the lake, this is your chance to own in prestigious Shoreacres. Dont miss your opportunity to own a home that offers both lifestyle and financial flexibility.
Property Details
Rooms
Living Room Main
Dining Room Main
Kitchen Main
Primary Bedroom Main
Bedroom 2 Main
Bedroom 3 Main
Bathroom Main
Living Room Basement
Kitchen Basement
Bedroom Basement
Recreation Basement
Office Basement
Characteristics
Property
Inside
Building
Suite
Parking
Fees
Land
Sale History
| Date | Event | Price | MLS Number |
|---|---|---|---|
| Mar 30, 2026 | Listed | $1,229,000 | W12933994 |
Similar Properties
1277 Olympus Avenue
Rare Opportunity in the North End! This sprawling 4-bedroom family home is perfectly situated on a quiet, low-traffic street just […]
1607 – 297 College Street
Welcome To Suite 1607 At The College, A Rare 3-Bedroom, 2-Bath Corner Residence With An Extraordinary ~630 Sq Ft Private […]
88 Woodhaven Road
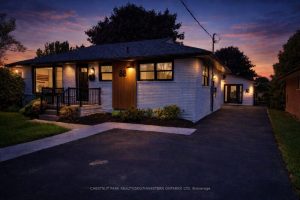
Rare opportunity to own a home with three legal living units in a friendly, established neighbourhood. This versatile bungalow is […]

TH3 – 15 Lake Street
**ASSIGNMENT SALE – RARE OPPORTUNITY-BELOW BUILDER PRICE ** Completion set for April 25th, 2026! Be One Of Only 8 Ultra […]
32 Quinte View Road
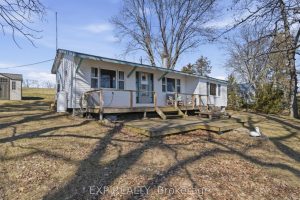
Escape to the waterfront lifestyle you’ve been dreaming of at 32 Quinte View Road – a charming lakeside retreat perfectly […]
71 Odoardo Disanto Circle
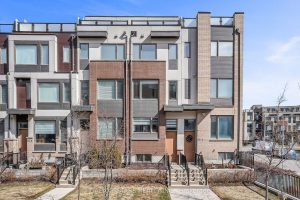
Experience sophisticated urban living in this exquisite end-unit townhome in North York, Toronto. Nestled in a vibrant, centrally located neighborhood, […]