176 Melrose Avenue
Description
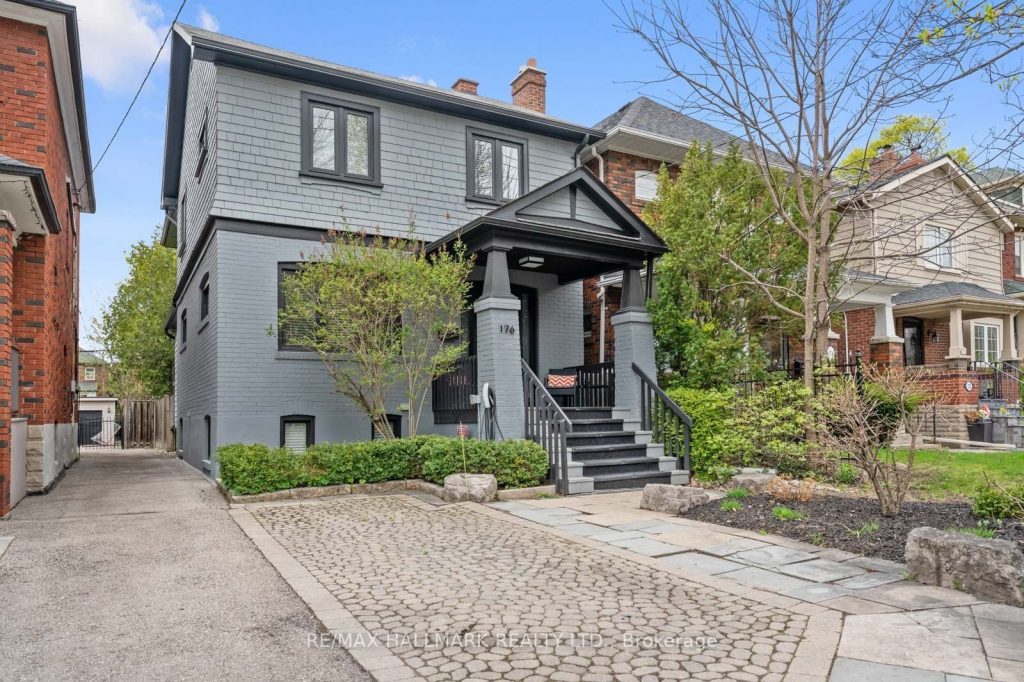
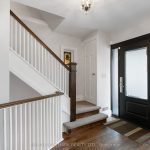
Welcome to this stunning family home in Lawrence Park North located on a spectacular 26×150 lot. This home is perfectly situated within the coveted John Wanless Public School(2 short blocks) and Lawrence Park Collegiate High School. This beautifully renovated residence blends timeless charm with modern upgrades in one of Torontos most sought-after streets and neighbourhoods. Step into a grand entranceway that sets the tone for the elegant design throughout. The bright living and dining rooms feature gleaming hardwood floors, architectural ceilings, and a large bay window that floods the space with natural light. The custom kitchen is a chefs dream with stone countertops, stainless steel appliances, 5-burner gas range, built-in buffet, and a peninsula with seating for three. Enjoy everyday comfort in the expansive family room, complete with custom built-ins, oversized windows, and a walkout to the incredible 150-ft backyard perfect for summer entertaining with a large deck, swing set, and multiple storage sheds. Upstairs offers three generous bedrooms and two full bathrooms, including an oversized primary suite with wall-to-wall built-ins, a Juliet balcony, and a private home office (or potential 4th bedroom) with window and closet. The finished lower level includes a cozy recreation room with gas fireplace, a 2-piece bath, custom mudroom, large laundry room with walk-out to backyard (ideal for a pool), and a bonus room for fitness and or storage. Extras include licensed front pad parking, EV charger, and upgraded electrical. Located on a quiet street with A+ walkability to parks, schools, shops and restaurants on either Avenue Road or Yonge Street, Subway, the TTC and easy access to the 401 Highway. A true gem in Lawrence Park North, one of Toronto’s premier family neighbourhoods. This is one you will not want to miss!
Property Details
Rooms
Foyer
Living Room
Dining Room
Kitchen
Family Room
Primary Bedroom
Bedroom 2
Bedroom 3
Bedroom 4
Recreation
Den
Laundry
Characteristics
Property
Inside
Building
Parking
Fees
Land
Sale History
| Date | Event | Price | MLS Number |
|---|---|---|---|
| Jan 20, 2026 | Listed | $2,038,888 | C12712654 |
| Dec 19, 2025 | Removed | C12475480 | |
| Oct 22, 2025 | Listed | $2,099,900 | C12475480 |
| Oct 21, 2025 | Removed | C12412508 | |
| Sep 18, 2025 | Listed | $2,200,000 | C12412508 |
| Sep 18, 2025 | Removed | C12344611 | |
| Aug 14, 2025 | Listed | $2,298,800 | C12344611 |
| Aug 14, 2025 | Removed | C12324715 | |
| Aug 5, 2025 | Listed | $2,000,000 | C12324715 |
| Jul 30, 2025 | Removed | C12180980 | |
| May 29, 2025 | Listed | $2,479,900 | C12180980 |
| May 28, 2025 | Removed | C12126784 | |
| May 6, 2025 | Listed | $2,550,000 | C12126784 |
| Jun 9, 2015 | Sold | $1,330,000 | C3213097 |
| May 26, 2015 | Listed | $1,349,000 | C3213097 |
| Feb 27, 2009 | Sold | $799,000 | C1561298 |
| Feb 18, 2009 | Listed | $799,000 | C1561298 |
| Feb 28, 2007 | Sold | $647,000 | C1076475 |
| Feb 20, 2007 | Listed | $669,000 | C1076475 |
Similar Properties
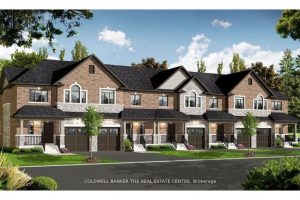
23 Rainey Drive
Welcome to Luthers Landing! This modern Executive Townhome has 3 bedrooms, 3 bathrooms pre-construction home direct from the builder. This […]
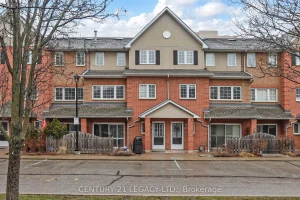
419 – 1400 The Esplanade North N/a W
This executive condo townhouse-one of the largest in the complex at 1,818 sq. ft.-offers exceptional space and comfort. Located in […]
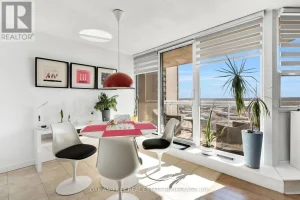
1805 – 323 Colborne Street
An excellent opportunity for buyers and investors alike – this 18th floor updated 1-bedroom condo in downtown London is being […]
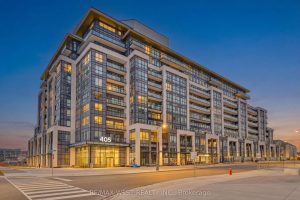
421 – 405 Dundas Street
Beautifully Built 1 bedroom and Den great layout that can be designed as 2 bedroom. Brightly Lit with large windows […]
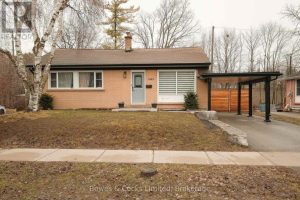
1462 Westbrook Drive
Tucked away on a quiet, tree-lined street in Peterborough’s sought-after West End, this updated three-bedroom, one-bath bungalow blends warmth, style, […]
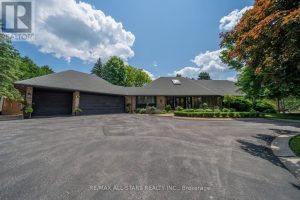
3 Marilyn Avenue
A Rare & Versatile Opportunity, Over 1-Acre Corner Lot in Rural Stouffville featuring a ranch bungalow offering two completely separate […]