28 Faludon Drive
Description
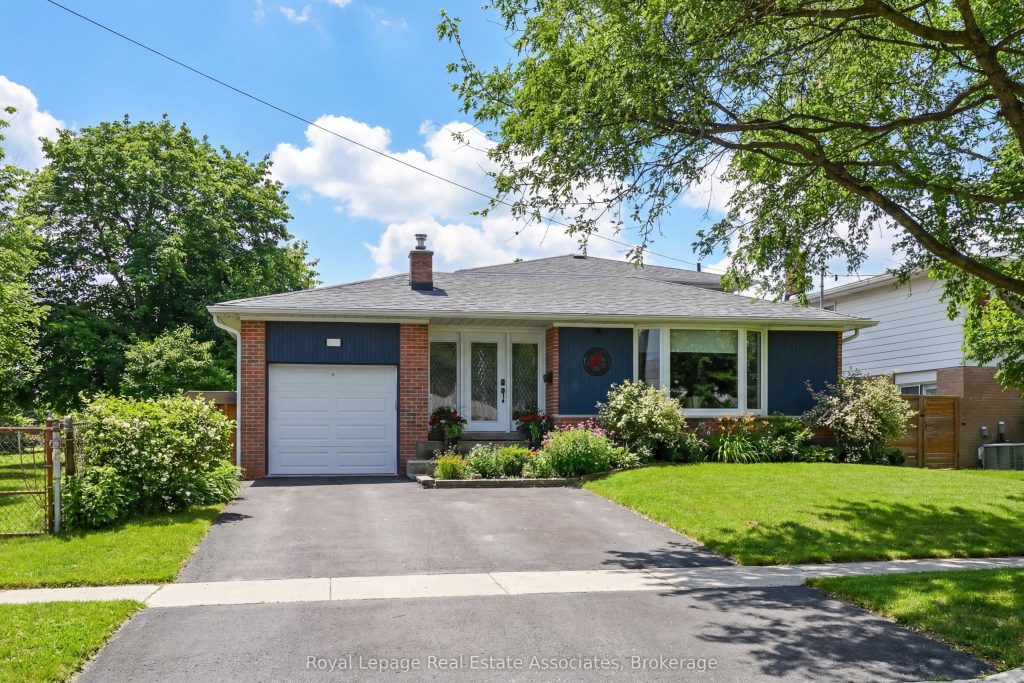
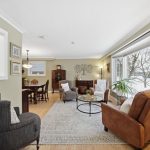
Welcome to 28 Faludon Drive, Georgetown! A well-maintained home offering a functional layout, thoughtful updates, and comfortable living in a quiet, family-friendly neighbourhood. The main level features bright, open living and dining spaces with hardwood floors, crown moulding, and large windows that fill the home with natural light. The layout flows effortlessly, ideal for everyday living and entertaining. The kitchen is clean and practical, with white cabinetry, stainless steel appliances, ample counter space, and a convenient breakfast bar, perfect for casual meals and gatherings with family and friends. Bedrooms are well-proportioned and filled with natural light, offering comfortable retreats with generous storage. The updated bathroom features a double vanity and modern finishes, combining style with everyday functionality. The lower-level family room adds valuable living space with a fourth bedroom. An adjacent 2-piece bath and side entrance make this space great for everything from a young adult still at home or an elderly parent, to movie nights, a home office, or a playroom. The walk-out access extends the living area outdoors. The private backyard is a true highlight. Featuring mature gardens, lush green space, and landscaped beds; a peaceful setting to relax or entertain. The patio and garden archway add charm, while the generous yard offers space to enjoy every season. Significant improvements include a newer roof, furnace, front door and windows, stainless steel appliances, and an instant hot water system with no rental items; offering peace of mind for the next owner. Conveniently located close to schools, parks, and Georgetown’s everyday amenities, 28 Faludon Drive is a move-in-ready home that delivers comfort, functionality, and long-term value.
Property Details
Rooms
Foyer
Living Room
Dining Room
Kitchen
Primary Bedroom
Bedroom 2
Bedroom 3
Family Room
Bedroom 4
Recreation
Laundry
Characteristics
Property
Inside
Building
Parking
Fees
Utilities
Land
Sale History
| Date | Event | Price | MLS Number |
|---|---|---|---|
| Jan 21, 2026 | Listed | $969,900 | W12717950 |
| Feb 17, 2018 | Sold | $699,900 | W4038520 |
| Feb 8, 2018 | Listed | $699,900 | W4038520 |
| Jan 9, 2010 | Sold | $389,900 | W1759345 |
| Dec 21, 2009 | Listed | $389,900 | W1759345 |
Similar Properties
3029 Perkins Way
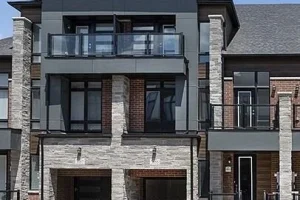
**Brand new home sold by the Builder. Price reflects $130,000 HST price reduction. ** 2-storey freehold townhouse with a loft. […]
691 Oak Crescent
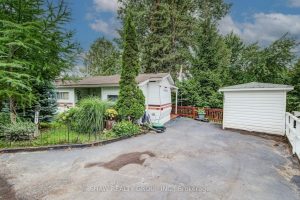
Escape to your own slice of paradise! Welcome to 691 OAK Crescent in the phenomenal Maple Leaf Acres community, a […]
146 Bechtel Drive
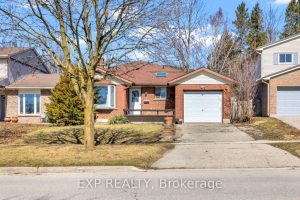
4-Bedroom Multi-Level Home with In-Law Potential in Prime Kitchener Location!Welcome to this well-maintained home in the desirable Pioneer Park/Doon neighbourhood. […]
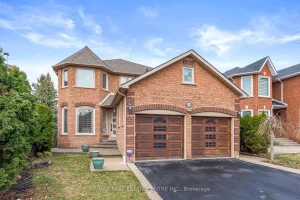
1169 Ewing Crescent
Welcome to an extraordinary family haven, a captivating 4 BEDROOM 4 BATHROOM retreat that redefines the meaning of comfort and […]
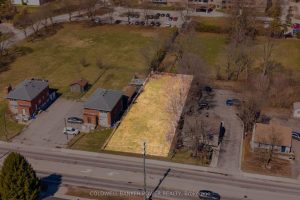
656 Huron Street
Rare opportunity to acquire a shovel-ready infill development site at 656 Huron Street in London, Ontario. Recently rezoned to R6-5, […]
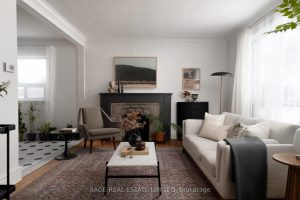
195 Clearbrooke Circle
This is the kind of home families dream about. Tucked onto a quiet, peaceful corner, this is where roots are […]