98 Shea Crescent
Description
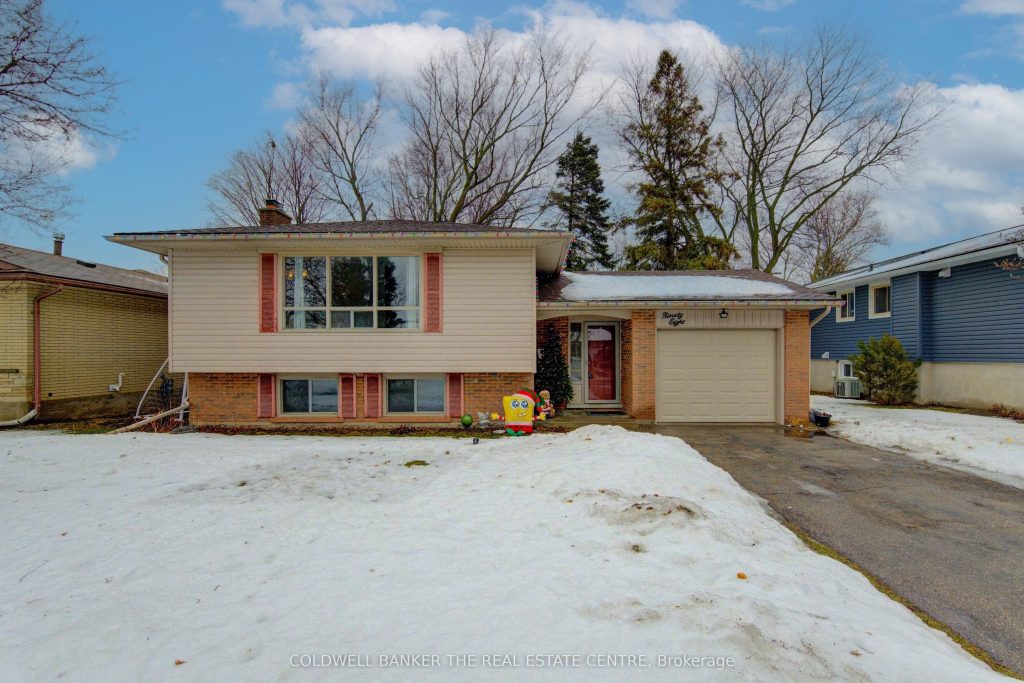
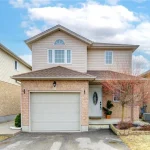
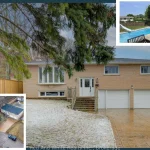
Welcome to 98 Shea Crescent in the desirable school neighbourhood of Trillium P.S, Laurentian P.S. and Cameron Heights C.I. Incredible Layout with Income Potential! This side-split offers the perfect canvas for homeowners and investors alike. The highlight is a bright, walk-out lower level with a separate entrance, easily convertible into a legal one-bedroom accessory apartment or a spacious in-law suite. Featuring a large recreation room, a separate playroom, and a 2-piece bath, the layout provides ultimate flexibility. Enjoy the peace and quiet of a huge premium lot backing onto nature trails and McLennan Park. With solid craftsmanship and massive storage in the crawl space, this home is a rare find that combines immediate livability with significant future upside.
Property Details
Rooms
Living Room Main
Kitchen Main
Dining Room Main
Primary Bedroom Main
Bedroom 2 Main
Bedroom 3 Main
Bathroom Main
Bedroom 4 Basement
Recreation Basement
Bathroom Basement
Workshop Basement
Utility Room Basement
Characteristics
Property
Inside
Building
Parking
Fees
Land
Sale History
| Date | Event | Price | MLS Number |
|---|---|---|---|
| Mar 28, 2026 | Listed | $699,000 | X12932666 |
| Mar 28, 2026 | Removed | X12772090 | |
| Feb 9, 2026 | Listed | $719,999 | X12772090 |
| Feb 8, 2026 | Removed | X12686970 | |
| Jan 12, 2026 | Listed | $729,999 | X12686970 |
| Oct 10, 2023 | Sold | $737,000 | X7021940 |
| Sep 21, 2023 | Listed | $749,900 | X7021940 |
Similar Properties
6572 Calvert Drive
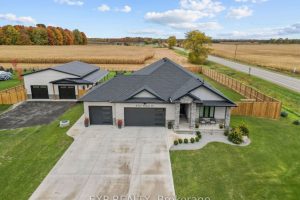
Set on an almost three-quarter acre lot just minutes from Strathroy, this remarkable property showcases a brand new 30×40 ft […]

1210 – 145 Columbia Street W
Welcome to Society 145, a brand-new luxury condominium ideally located in the heart of Waterloo, just steps from both the […]
159 Main Street
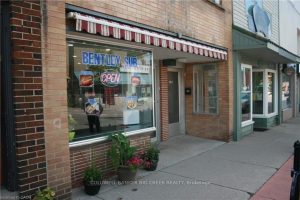
Fantastic investment and ownership opportunity in the heart of Delhi! This multipurpose property offers both commercial and residential space, making […]

4010 – 4011 Brickstone Mews
Step into luxury with this exquisite 2-bedroom plus den corner unit condo, perfectly situated in the heart of Mississauga! This […]
819 Grand Banks Drive
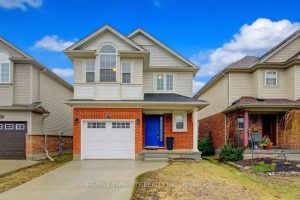
Located on a quiet, tree-lined street in Waterloo’s sought-after Eastbridge community, this well-maintained 3 + 1 bedroom home offers a […]
283 Tiny Beaches Road S
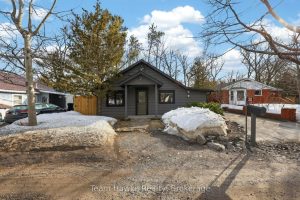
Pride of ownership is evident throughout this charming home or year-round cottage, ideally located in beautiful Tiny Township. Just 350 […]