30 – 1440 Garth Street
Description
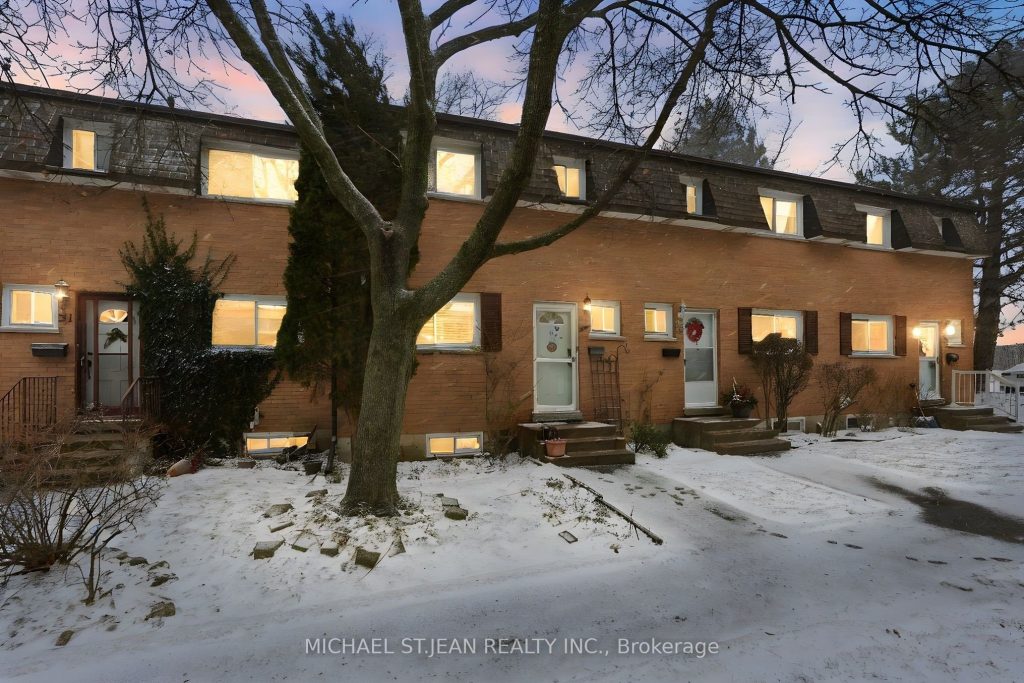
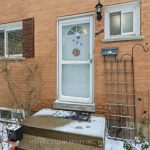
Located in one of the strongest neighbourhoods on the West Mountain, this fully renovated 3+1 bedroom, 2-bath townhouse offers exceptional value for first-time buyers, investors, and families alike. The home features an open concept dining and living space, ideal for everyday living and entertaining. Enjoy direct highway access for easy commuting, along with strong schools, a close-knit community, and nearby amenities. Backing onto green space for added privacy, the property also includes a closed backyard perfect for outdoor enjoyment. A finished basement adds a fourth bedroom, offering flexible living space for guests, a home office, or growing families. Condo fees include building insurance, cable TV, high-speed internet, water, parking, exterior maintenance, common elements, and other services, adding value and convenience in a strategically located setting.
Property Details
Rooms
Foyer
Bathroom
Dining Room
Living Room
Kitchen
Bedroom
Bedroom
Primary Bedroom
Bathroom
Bedroom
Utility Room
Laundry
Characteristics
Property
Inside
Building
Parking
Fees
Land
Sale History
| Date | Event | Price | MLS Number |
|---|---|---|---|
| Jan 9, 2026 | Listed | $499,990 | X12681560 |
| Jan 24, 2017 | Sold | $281,000 | X3687174 |
| Jan 17, 2017 | Listed | $249,900 | X3687174 |
Similar Properties
821 Mona Drive
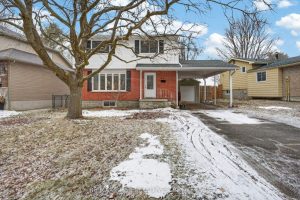
Welcome to 821 Mona Drive-a true family gem in one of Kingston’s most loved neighbourhoods. Just a 10-minute walk to […]
2701 – 330 Burnhamthorpe Road W
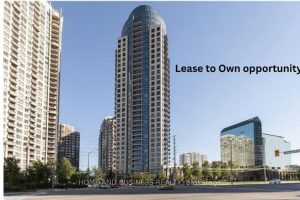
Unique rent-to-own opportunity structured as a firm sale with a delayed closing. Secure the property today with a fixed price […]
8913 Tallgrass Avenue
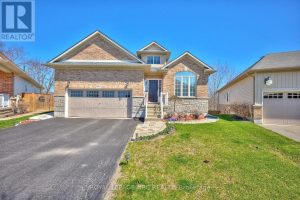
Welcome to this exceptional bungalow on a premium lot in one of Niagara Falls’ most desirable communities. Offering over 2,600 […]
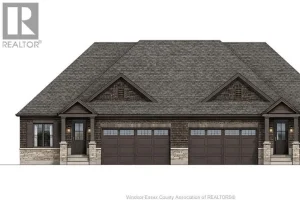
3445 Tullio Drive
Brand new ranch semi by Osman Homes located at 3445 Tulio Drive in desirable LaSalle. This beautifully designed home offers […]
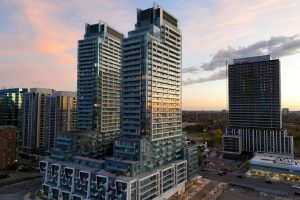
S3409 – 8 Olympic Garden Drive
Prime North York Location at Yonge/Cummer. Brand 1Bed & 1Bath Suite With Parking &Storage Locker. Amazing Layout, Bright & Spacious […]
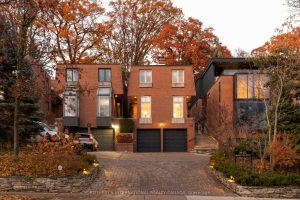
103 Russell Hill Road
This refined city abode, extensively redesigned by the current owners, offers a total of 3800 sq ft of meticulously renovated […]