897 Oberland Drive
Description
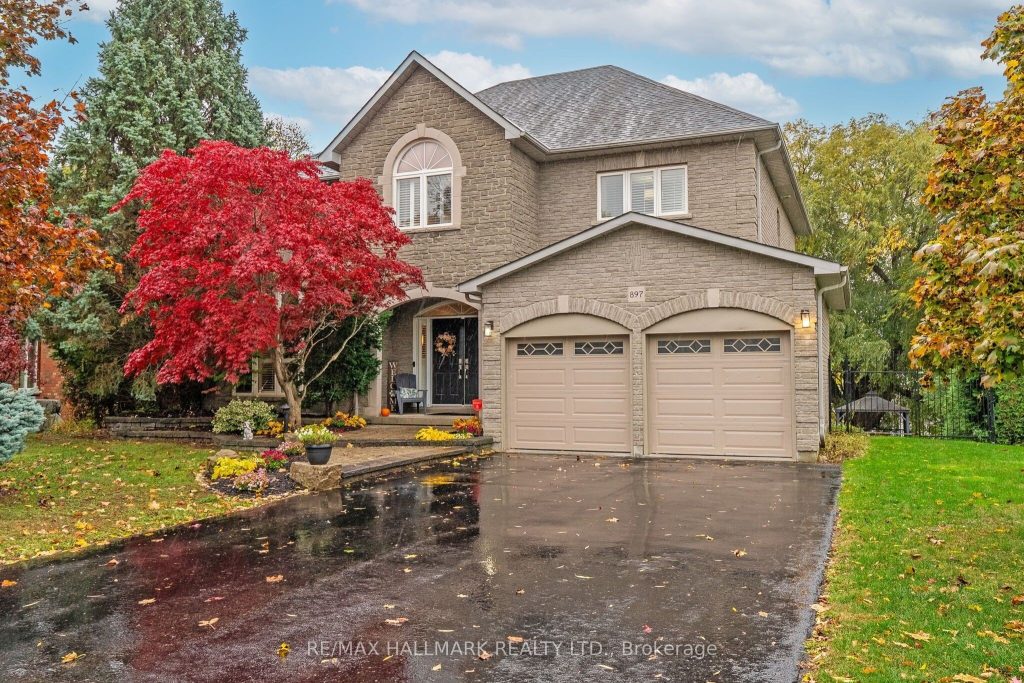
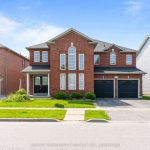
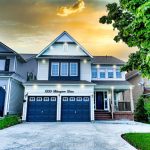
Stunning Spacious Home with over 3,025 Sq Feet! The functional main level features a beautiful large Kitchen that flows seamlessly to the dramatic family room with a soaring cathedral ceiling. Walkout from Kitchen to your Deck for convenient BBQing! The main floor features a desirable main floor laundry and an essential walk in pantry. Upstairs offers 4 generous bedrooms. A bright finished walk-out basement includes your 5th bedroom and direct access to your exclusive outdoor haven. Entertain guest effortlessly on the composite deck or beside the beautiful private pie shapped lot with salt water pool. Property Includes 2 Gazebo’s! Own your Piece Of Paradise In One Of Oshawa’s Most Desirable Areas. Beautiful Private Pie Shaped Lot Surrounded With Mature Trees. Don’t Miss this Opportunity!
Property Details
Rooms
Living Room Main
Dining Room Main
Kitchen Main
Breakfast Main
Family Room Main
Laundry Main
Primary Bedroom Second
Bedroom 2 Second
Bedroom 3 Second
Bedroom 4 Second
Bedroom 5 Basement
Recreation Basement
Characteristics
Property
Inside
Building
Parking
Fees
Utilities
Land
Sale History
| Date | Event | Price | MLS Number |
|---|---|---|---|
| Apr 2, 2026 | Listed | $1,299,000 | E12949236 |
| Sep 11, 2020 | Sold | $1,075,000 | E4904287 |
| Sep 9, 2020 | Listed | $1,050,000 | E4904287 |
| Sep 6, 2019 | Removed | E4501222 | |
| Jun 28, 2019 | Listed | $1,099,000 | E4501222 |
| Jun 28, 2019 | Removed | E4429294 | |
| Apr 26, 2019 | Listed | $1,189,000 | E4429294 |
| Dec 21, 2004 | Sold | $452,500 | E566762 |
| Nov 5, 2004 | Listed | $469,900 | E566762 |
Similar Properties
850 Cappamore Drive
OPEN HOUSE SUNDAY JAN 25 2-4PM. Welcome to 850 Cappamore Drive, on a PREMIUM 109FT DEEP LOT, this beautifully upgraded […]
2804 – 33 Harbour Square
Welcome to elevated waterfront living at 33 Harbour Square. Rarely available and thoughtfully designed, this fully renovated two-level residence offers […]
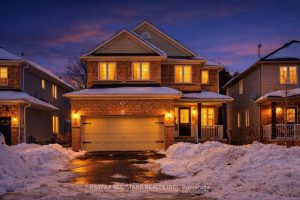
50 Cook Street
Welcome home to this beautiful two-storey residence designed for comfort, connection, and effortless entertaining. A welcoming entrance sets the tone […]
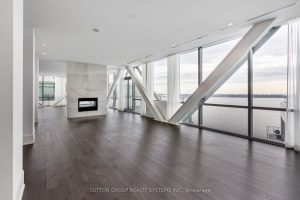
1207 – 29 Queens Quay E
Almost 5000 sq.ft of Luxury Living – With Breathtaking Unobstructed Lake Views to the South and Panoramic City Views to […]
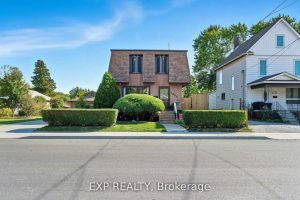
5904 Prospect Street
Rare double-lot opportunity in a central Niagara Falls location, offering a unique combination of a well-maintained, turn-key home and future […]
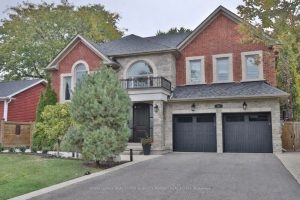
253 Jones Street
Welcome to this stunning 4+1 bedroom, 5 bathroom custom-built home offering over 5,500 sq. ft. of total living space, featuring […]