68 Lanyard Road
Description
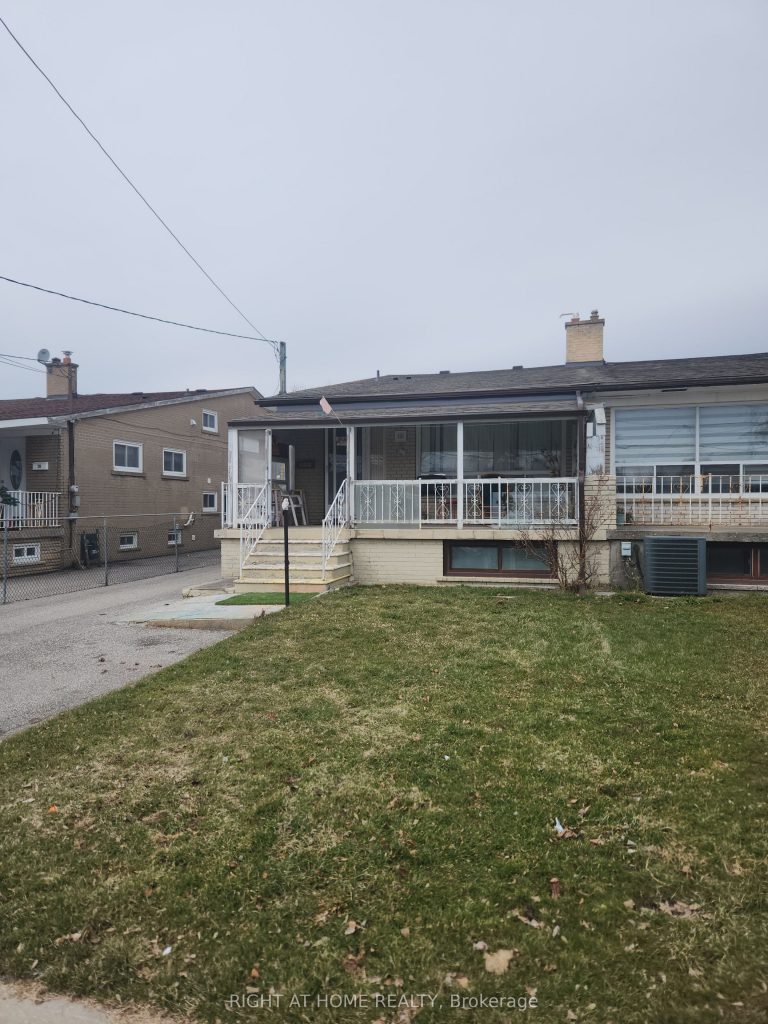
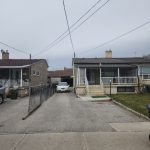
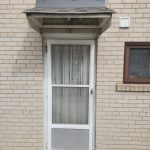
This property is a dream property with plenty of upside for investors, contractors, home flippers and handy people. Property has 2 kitchens and a basement space with potential for an in-law suite with separate entrance on the side of the house. A gas stove in upper kitchen and gas stove in the lower kitchen. Upper kitchen is bright with eat in area. No carpet but rather a mixture of hardwood, laminate and parquet flooring throughout. New Asphalt roof and eavestroughs are 1 year old. High ceilings, add a great sense of space. Property is being sold in “AS IS, WHERE IS” condition. Detached garage with room for car and small workshop. Property has incredible potential for any savvy buyer with vision for home improvement.
Property Details
Rooms
Kitchen Ground
Living Room Ground
Dining Room Ground
Primary Bedroom Upper
Bedroom 2 Upper
Bedroom 3 Lower
Bedroom 4 Lower
Kitchen Basement
Living Room Basement
Dining Room Basement
Characteristics
Property
Inside
Building
Parking
Fees
Land
Sale History
| Date | Event | Price | MLS Number |
|---|---|---|---|
| Mar 31, 2026 | Listed | $649,000 | W12940070 |
| May 5, 2005 | Removed | W657359 | |
| Apr 21, 2005 | Listed | $305,000 | W657359 |
Similar Properties
2819 – 181 Village Green Square
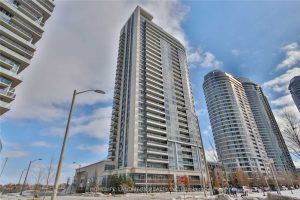
Welcome To This Cute And Cozy 1 Bedroom Unit In Village Green Sq With Juliette Balcony That Offers Spectacular Panoramic […]
2804 – 21 Hillcrest Avenue
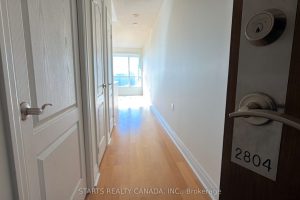
Freshly painted, sunny south-facing studio with unobstructed views of North York! Well designed with a functional, open-concept floor plan that […]
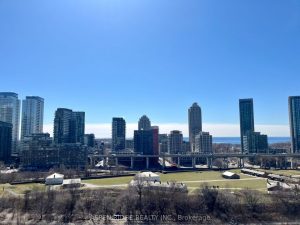
PH21 – 9 Tecumseth Street
INCREDIBLE VALUE AND UNMATCHED URBAN CONVENIENCE AT THE NEW WEST CONDO BY ASPEN RIDGE HOMES! Step into luxury living in […]
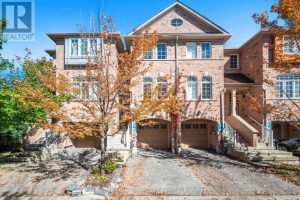
7131 Chatham Court
Lovely 3-bedroom Townhome in the very desirable Lisgar Neighbourhood and freshly painted throughout. The open concept main floor layout features […]
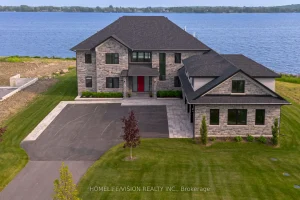
1828 Old Highway 2 N/a
Bay of Quinte BeautySet majestically on the tranquil shores of the Bay of Quinte, this extraordinary custom-built waterfront estate is […]
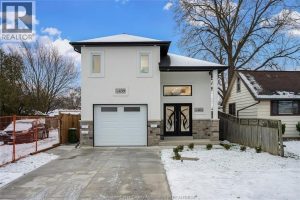
659 Alexandrine
Brand new luxury home with legal 3 units at 659 Alexandrine! Main unit 4 bed/2 bath with quartz kitchen + […]