711 – 920 Sheppard Avenue W
Description
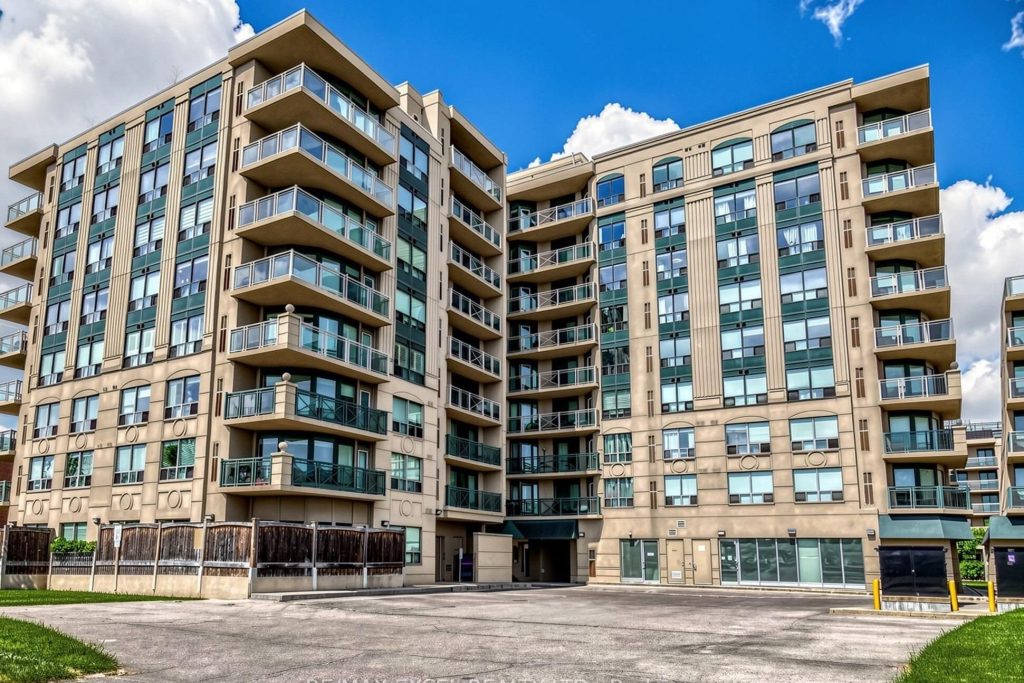
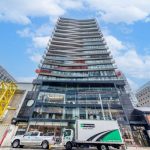
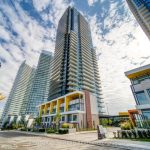
Beautiful upgraded and renovated 3-bedroom, 2-bath condo, 1,120 sq.ft with unobstructed breathtaking view. Excellent, Bright and Spacious layout. Modern Kitchen offers granite countertops and ample cabinetry and Stainless Appliances. 3 Decent Size Bedroom including Primary Bedroom with 4 pcs Ensuite and Walk-in Closet. Large balcony overlooking northern beautiful scenic view. Renovated Newer laminate flooring throughout out, Newer designer paints with an Accent wall, Stylish lightings., Hunter Douglas window coverings, also come with same-floor locker and one parking space, well-maintained building, residents enjoy a rooftop patio with BBQs, gym, party room, visitor parking, and more. Steps from Sheppard West TTC Station, Downsview Park GO station. Minutes to Hwy 401 and Yorkdale Mall, Rogers Stadium, Downsview Park Merchants Market. Close all amenities (Costco, Home Depot, LCBO, supermarkets etc), 15 Mins to Pearson International Airport. Good School zone. Low maintenance fees, quiet courtyard setting, and unbeatable convenience-this is a must-see condo! Move in and Enjoy!
Property Details
Rooms
Living Room Main
Dining Room Main
Kitchen Main
Primary Bedroom Main
Bedroom 2 Main
Bedroom 3 Main
Characteristics
Property
Inside
Building
Parking
Fees
Land
Similar Properties
1001 – 32 Trolley Crescent
Wow! This Modern Corktown Loft Style 1 Plus Den is Walking Distance To Riverside, Canary + Distillery Districts, St Lawrence […]
1533 Rometown Drive
AN ABSOLUTE MUST SEE! This is more than a home, it’s a grand-scale experience! Modest from the outside exploding into […]
93 Ridge Hill Drive
Extraordinary opportunity on a quiet cul-de-sac in the heart of the Upper Village! Step inside the gracious front foyer with […]
107 – 12 Beausoleil Lane
Turn-key, fully furnished, and move-in ready-just bring your clothes and start enjoying your four-season escape. Whether you’re looking to generate […]
368 Picton Main Street
Beautiful, renovated Century Home located in Picton close to the Marina. The renovations have brought the home into the new […]

PH2 – 19 Grand Trunk Crescent
Luxury 2 Bed, 2 Bath Penthouse offering stunning floor-to-ceiling windows and breathtaking, unobstructed views of the CN Tower and Lake […]