22 Pheasant Run Drive
Description
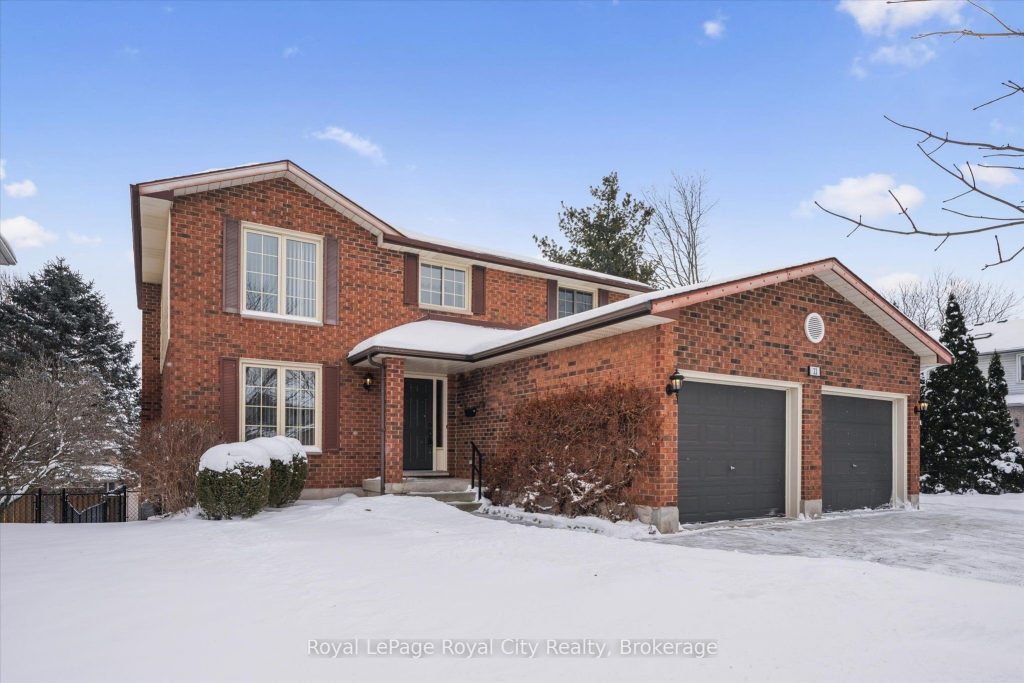
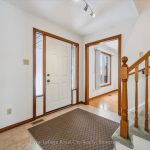
Pride of ownership shines in this impeccably cared-for, one-owner home! Nestled in the highly sought-after, established neighbourhood of Kortright Hills, this property offers the perfect blend of privacy and community, with generously sized lots (60×132) and mature trees that create a serene, picturesque setting. Perfect for commuters needing quick access to the HWY express or Hanlon Business Park, as well as for adventure seekers looking to explore nearby walking trails and green spaces. Step inside this spacious 4-bedroom, 4-bath home and be immediately greeted with tranquil views of nature. With over 3,000 sqft of finished living space across three levels, there is ample room for family life, entertaining, and separate spaces for work or play. Upstairs, discover four generously sized bedrooms, including a master suite tucked away for added privacy. The large walk-in closet and 3-piece ensuite create a peaceful retreat, while the remaining bedrooms offer plenty of space for family, guests, or a growing household. The walkout basement provides tremendous potential for multigenerational living or flexible use, whether as a home gym, media room, or office, all bathed in abundant natural light with direct access to your private backyard oasis. This home perfectly balances comfort, functionality, and timeless charm, making it a rare opportunity for buyers seeking a move-in-ready property in one of Guelph’s most desirable neighbourhoods.
Property Details
Rooms
Bathroom
Dining Room
Family Room
Foyer
Kitchen
Laundry
Living Room
Bathroom
Bathroom
Primary Bedroom
Bedroom 2
Bedroom 3
Characteristics
Property
Inside
Building
Parking
Fees
Land
Sale History
| Date | Event | Price | MLS Number |
|---|---|---|---|
| Jan 20, 2026 | Listed | $999,900 | X12713354 |
Similar Properties
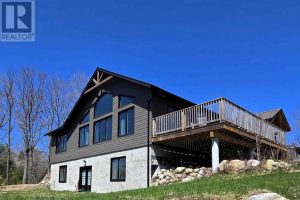
298 Granary Lake Road
Welcome to your private retreat just minutes from downtown Blind River! This beautifully crafted 3-bedroom, 2-bathroom home sits on a […]
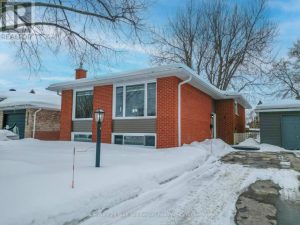
5 Knox Court
Roof redone in 2014 and eavestroughs/fascia in 2025 with double leaf covers. Pizo kitchen installed 2017 with granite countertops from […]
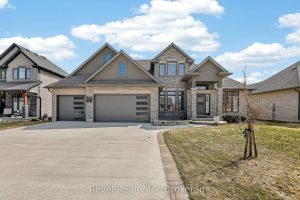
82 Graydon Drive
Welcome to luxury living in the beautiful town of Mount Elgin. This elegant 3-bedroom, 3-bathroom bungaloft, built in 2019 by […]
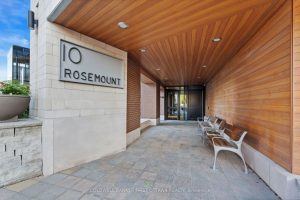
303 – 10 Rosemount Avenue
Welcome to The Wellington, a boutique condo nestled in the heart of Hintonburg. Immerse yourself in the vibrant lifestyle of […]
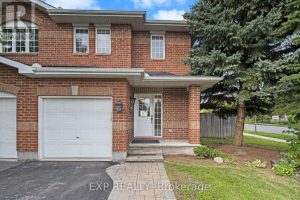
1310 Halton Terrace
Welcome to your new home in Morgan’s Grant. A welcoming foyer leads into a bright open-concept main floor featuring beautiful […]
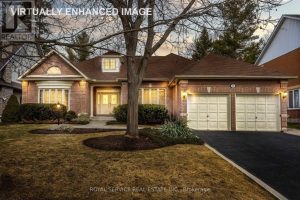
58 Brimwood Court
A Distinguished Bungalow on a Premier lot.Nestled at the end of a quiet, secluded cul-de-sac, this stately bungalow delivers the […]