38 Sapphire Crescent
Description
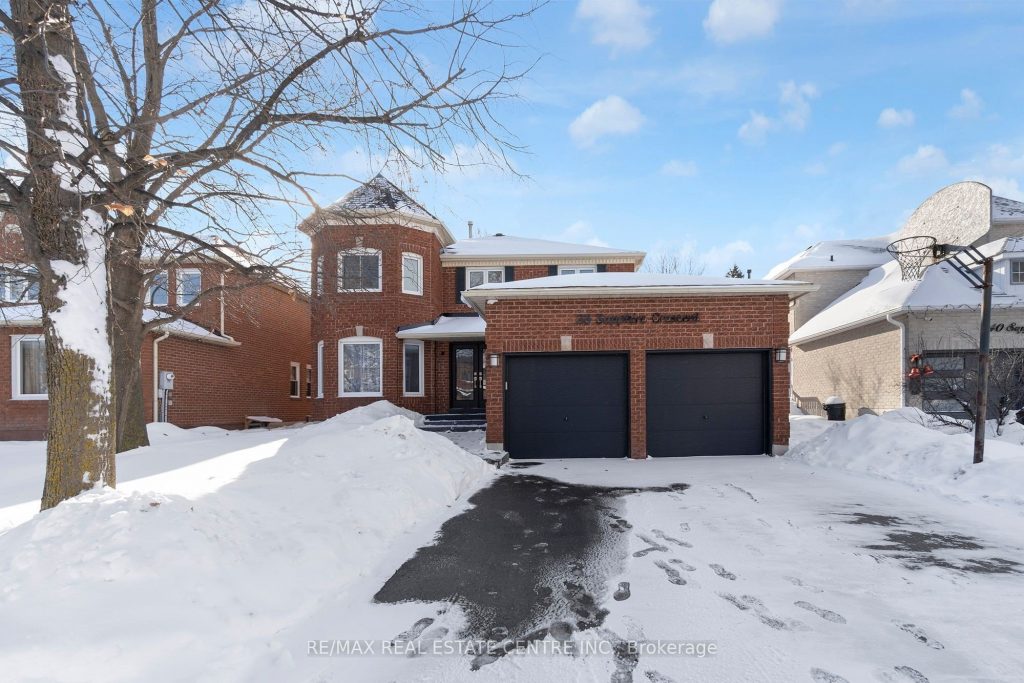
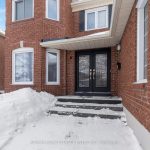
Welcome to 38 Sapphire Cres! Located in the Sought-After Neighbourhood of Heart Lake in Brampton! This Beautifully Designed 2-storey Detached Home Offers A Perfect Blend Of Style, Functionality, And Comfort. With 4 Bedrooms And 4 Bathrooms, This Home Is Ideal For Families Looking For Convenience And Modern Living On A Child Friendly Street. Majority Of The Home Has Been Freshly Painted In 2026! The Main Floor Features A Family Room, Formal Dining Room, Living Room Along With An Eat-in Kitchen With Granite Countertop Complete With A Walk-out To Your Fully Landscaped Backyard With An Inground Pool, Gazebo And Sitting Area, Offering A Tranquil Space For Relaxation And Entertaining During The Warmer Months. The Heated Pool Is 32x16ft With A Hot-Tub Extension (4×4 ft.)Upper Floor Features A Spacious Primary Bedroom With A Walk-in Closet And An Ensuite Bath For Added Privacy. Three Additional Generous-sized Bedrooms Complete The Upper Level, Making This Home Ideal For Families. Basement is Professionally Finished With A Full Wet-Bar, 2 Piece Washroom, And Recreational Space Perfect For Entertaining Or To Re-configure Into A Basement Apartment. The Driveway Comfortably Fits 4 Cars Along With 2 Parking Spots In The Garage. Conveniently Located Close To Public Transit, Parks, Schools of All Levels, And Shopping! Roof replaced in 2025, Furnace + A/C (2018), Pool Liner approx. 10 years old, New Pool Pump to be Installed in spring 2026, Pool Heater approx. 4 years old.
Property Details
Rooms
Kitchen
Breakfast
Dining Room
Family Room
Den
Living Room
Primary Bedroom
Bedroom 2
Bedroom 3
Bedroom 4
Recreation
Recreation
Characteristics
Property
Inside
Building
Parking
Fees
Land
Sale History
| Date | Event | Price | MLS Number |
|---|---|---|---|
| Jan 21, 2026 | Listed | $1,378,000 | W12716056 |
Similar Properties
2084 Winsome Terrace
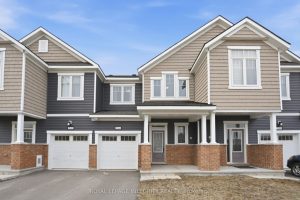
Backing onto green space with NO REAR NEIGHBOURS is this stunning 3-bed, 2.5-bath Mattamy townhome in sought-after Jardin Crossing. Bright […]
171 Britannia Avenue
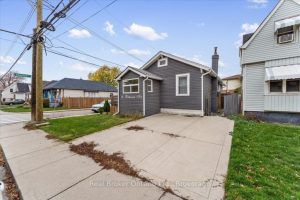
Beautifully updated home with income potential! Lower unit offers potential rent of $1,900/mo and has also been a successful Airbnb […]
1166 Oriole Crescent
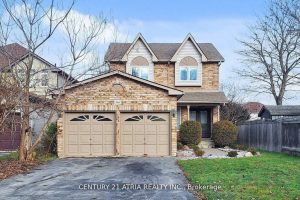
Excellent Opportunity to Invest in Innisfil!Beautifully Renovated 3+1 Bedrooms, 4 Bathrooms, Fully Naturally Lit Home in One of Alcona’s Most […]
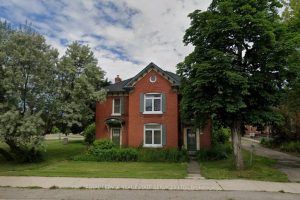
2527 Dundas Street W
This residential property in North Oakville presents a unique redevelopment opportunity. Buyers can renovate and occupy the existing home, rent […]
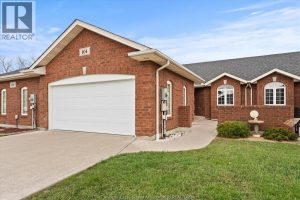
104 Riverfront Park Crescent
“”Location, Location, Location! Ranch townhome in the heart of Amherstburg with walking distance to shopping, Navy Yard Park and the […]
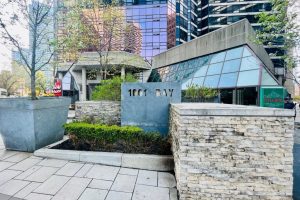
406 – 1001 Bay Street
This stunning 1+1 bedroom, 1-bathroom condo includes one underground parking space and one locker. Ideally located just minutes from Toronto’s […]