186 – 2170 Bromsgrove Road
Description
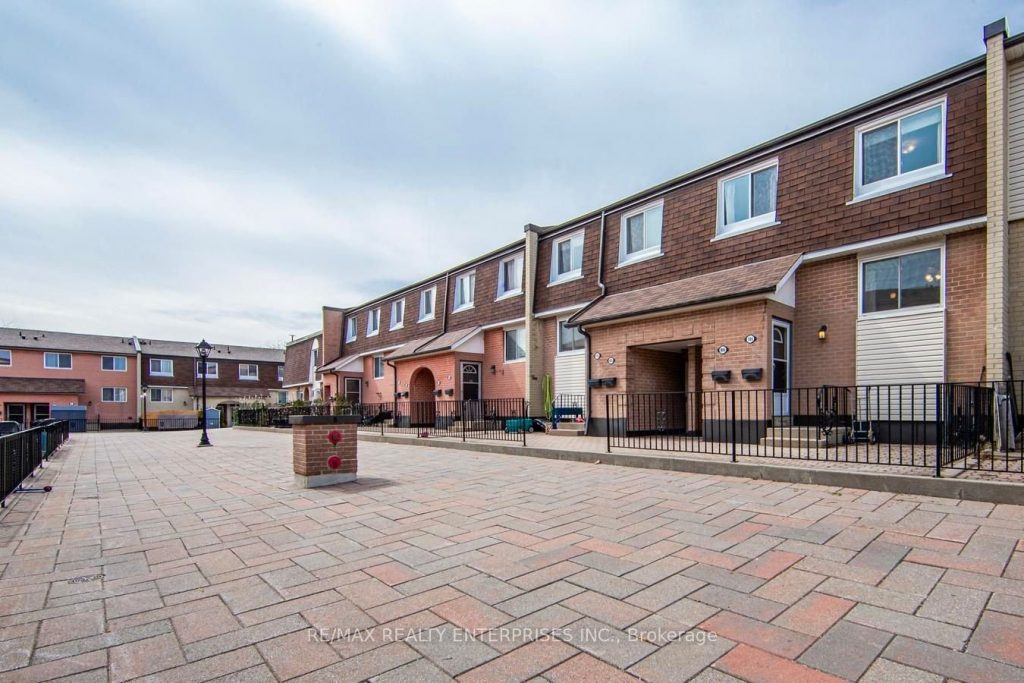
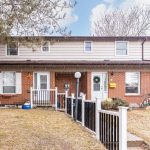
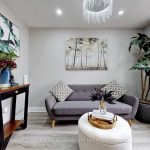
Opportunity Knocks! Proudly offered for the first time on the market by the original owners, this charming 3-bedroom, 2-bathroom condo townhouse is located in the heart of the Clarkson neighborhood. Just steps away from Clarkson GO Station, this sun-filled home features a formal living and dining room layout, a spacious newer kitchen (’19) with custom cabinets, pot lights, quartz countertops, and a backsplash, along with a breakfast area and walk-out to a spacious terrace on the main floor.The second floor offers a master bedroom with a walk-in closet and a convenient 3-piece semi-ensuite, plus two generously sized bedrooms. Additional highlights include in-suite laundry, ample storage, and a parking spot! One of the best locations within the complex: quiet with unobstructed views.Enjoy the complex’s private access to the GO Station, walk to schools, playgrounds, Clarkson GO, and public transit. Minutes to waterfront parks and trails, restaurants, shops, and a community center with a pool and library, as well as a splash pad. Easy access to QEW and Highway 403.Extras: Pantry with custom cabinets! Direct access to Clarkson GO Station makes this a commuter’s dream, just 20 minutes to downtown Toronto!
Property Details
Rooms
Dining Room Main
Living Room Main
Kitchen Main
Breakfast Main
Pantry Main
Primary Bedroom Upper
Bedroom 2 Upper
Bedroom 3 Upper
Characteristics
Property
Inside
Building
Parking
Fees
Land
Similar Properties
251 Stouffer Street
Beautiful 3-bed, 2-bath detached home in Stouffville featuring SS appls, quartz counters & potlights thru the main floor. Enjoy open-concept […]
2224 Lakeshore Road E
This Cozy Home Is Located Across the Street from Lake Simcoe with water access. Great for a first time buyers, […]
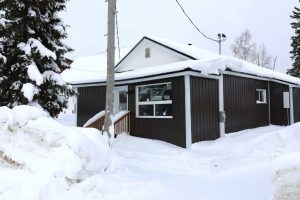
6 Wilson Avenue
STYLISH UPDATED BUNGALOW IN A PRIME LOCATIONWelcome to a beautifully updated 3Bdr, 2bath Bungalow located in the highly desirable Federal […]
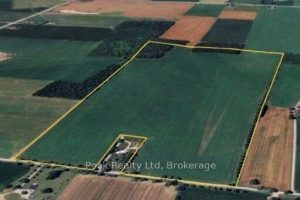
4101 26 Line
Attention all Farmers. Do not miss your chance to purchase the much sought-after, 135 Acre, highly productive, Perth County farm […]
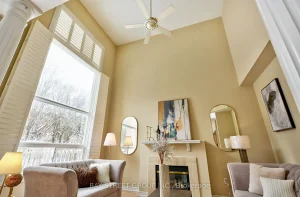
43 English Oak Drive
Welcome to this stunning 4-bedroom detached home in the highly sought-after Oak Ridges Lake Wilcox community! Offering approximately 2,600 sq. […]
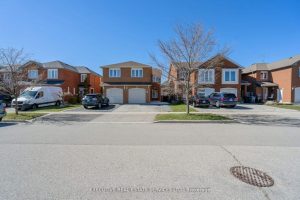
3873 Densbury Drive
Welcome to 3873 Densbury Dr! This 3+1 Bedroom semi detached home will bring your search to a screeching halt. Situated […]