91 Lightbourne Avenue
Description
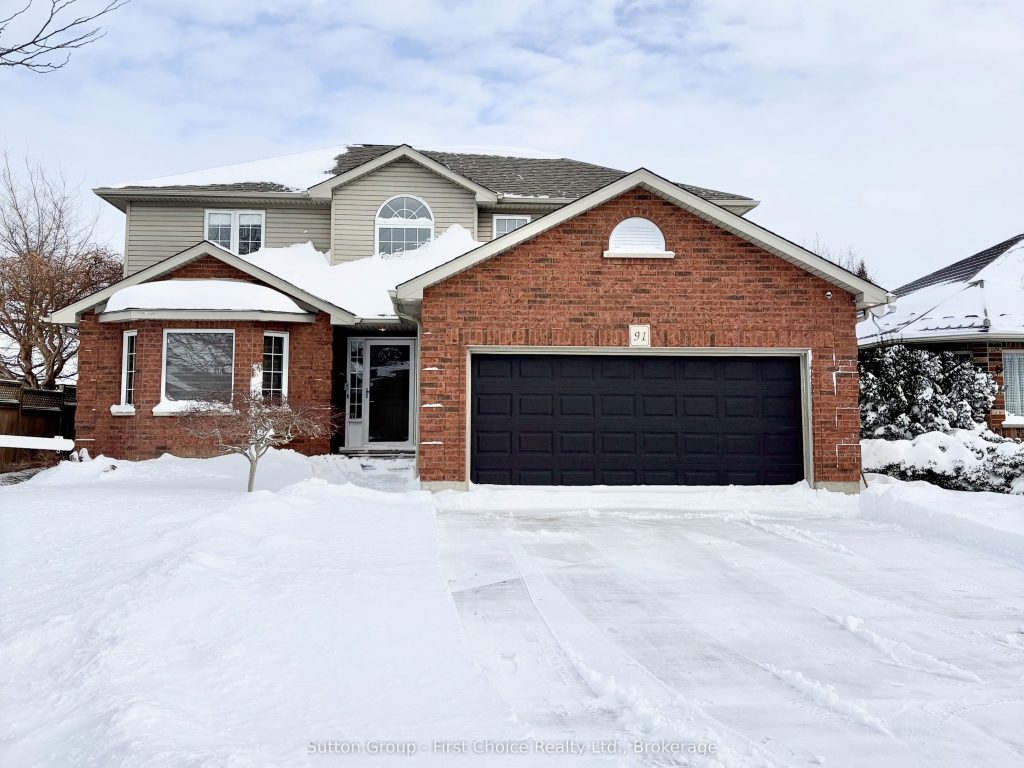
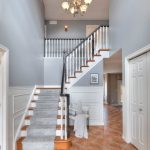
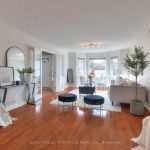
OPEN HOUSE- SAT Jan 24/26 11-12. Welcome home to this inviting family residence in the heart of beautiful Stratford. Offering 4 bedrooms and 4 bathrooms, this spacious home is thoughtfully designed to grow with your family while providing comfort at every turn. The main level features both a sun-filled living room and a cozy family room, creating the perfect balance of space for everyday living and memorable gatherings. The primary bedroom upstairs is bright and spacious, complete with a private ensuite for added comfort and convenience. The additional bedrooms are equally spacious and filled with natural light-ideal for children, guests, or a home office as your needs evolve.The fully finished basement is perfect for family enjoyment, boasting a wet bar and expansive open space suited for a media room, games area, play space, or a comfortable teen hangout.Step outside to a beautifully landscaped backyard oasis featuring a tranquil year-round pond and hot tub-an ideal setting for unwinding, entertaining, or spending quality time together outdoors.Located in a sought-after neighbourhood, this home is just minutes from excellent schools, the hospital, scenic walking trails, and everyday amenities. A wonderful opportunity for a growing family to put down roots and truly thrive.
Property Details
Characteristics
Property
Inside
Building
Parking
Fees
Utilities
Land
Sale History
| Date | Event | Price | MLS Number |
|---|---|---|---|
| Jan 19, 2026 | Listed | $799,900 | X12708484 |
| Jan 11, 2026 | Removed | X12530002 | |
| Nov 10, 2025 | Listed | $849,900 | X12530002 |
Similar Properties
35 Shakell Road
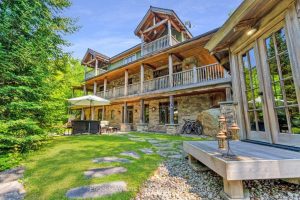
A Rare Lakeside Masterpiece on Limestone Lake. Discover a world where refined luxury meets untouched natural beauty just 20 mins […]
1855 Cross Road
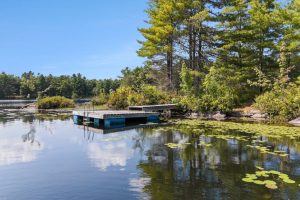
A beautiful oak forest and the Canadian Shield highlight this lovely 4.35 acre waterfront lot. This property is located on […]
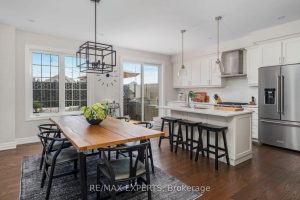
293 Kleinburg Summit Way
A rare and refined offering in the heart of prestigious Kleinburg – this exceptional 3-bedroom, 3-bathroom townhome spans approximately 2,000 […]
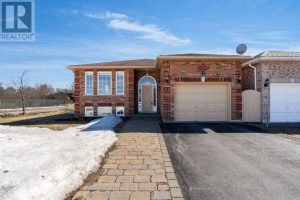
67 Forest Dale Drive
MOVE-IN READY CORNER LOT BUNGALOW WITH IN-LAW CAPABILITY & A LOCATION THAT KEEPS YOU CLOSE TO IT ALL! A house […]
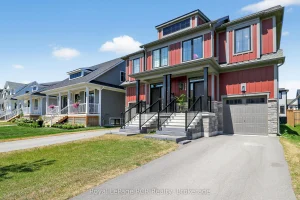
130 Courtland Street
Welcome to refined four-season living in the highly desirable Windfall community! This beautifully upgraded 3-bedroom, 3.5-bath semi-detached home (Mowet model, […]
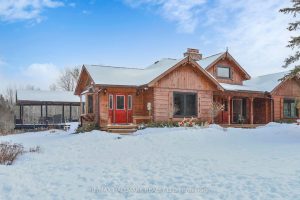
13551 Concession 5 Road
Exceptional Bungalow On Breathtaking 50 Acres Offering Over 4,000 Sqft Of Total Living Space In Uxbridge’s Scenic Countryside! A grand […]