169 Summit Ridge Drive
Description
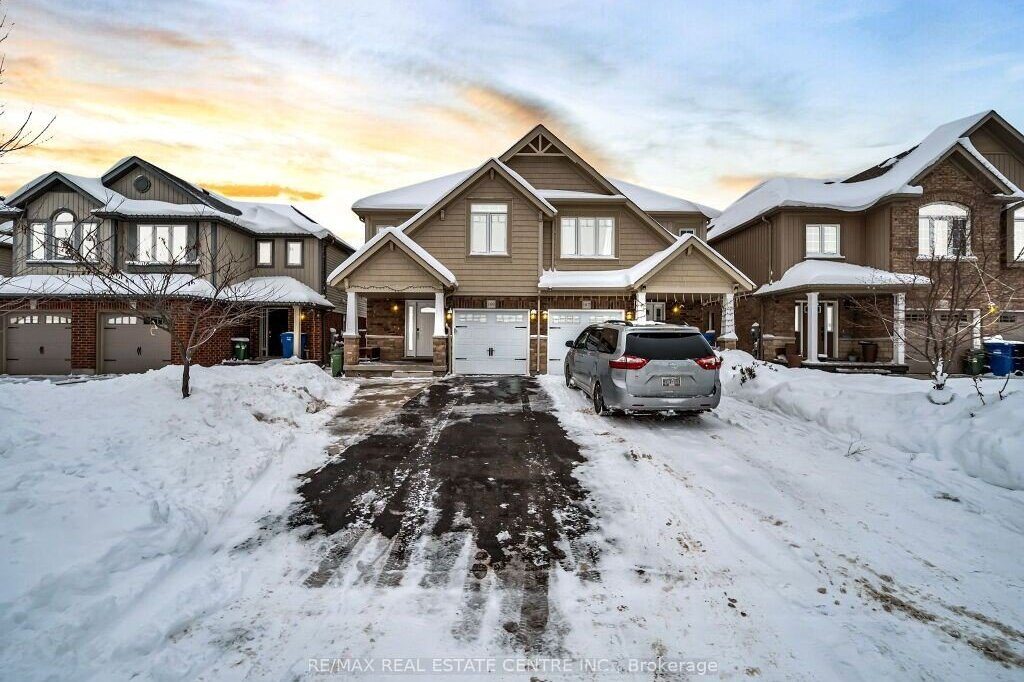
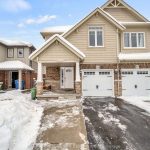
Spacious 2016-built semi-detached home on the east side of Guelph, offering 3.5 bathrooms and a bright, functional layout. Enjoy a main-floor office, a renovated kitchen with stainless steel appliances, and open dining and living areas that are perfect for everyday life and entertaining. Upstairs features three generously sized bedrooms, a beautiful second-floor loft (ideal as a lounge, study, or kids’ hangout), and two full bathrooms-including a primary bedroom with its own ensuite. The finished basement adds valuable extra living space, and the huge backyard patio is made for hosting. Close to a recreation centre, groceries, restaurants, and all the essentials.
Property Details
Rooms
Kitchen
Dining Room
Living Room
Bathroom
Office
Bedroom
Bedroom 2
Bedroom 3
Bathroom
Media Room
Recreation
Utility Room
Characteristics
Property
Inside
Building
Parking
Fees
Land
Sale History
| Date | Event | Price | MLS Number |
|---|---|---|---|
| Jan 19, 2026 | Listed | $849,000 | X12709078 |
Similar Properties
6 Clementine Square
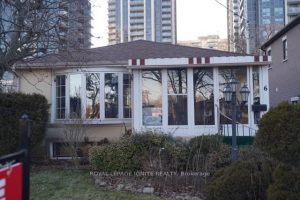
Comfortably sized family bungalow. Separate main level entrance with porch and separate side entrance to large basement (great for additional […]
2170 Brookhaven Crescent
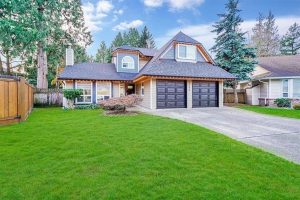
QUIET, CHILD-FRIENDLY CRESCENT IN PRESTIGIOUS WESTMOUNT! SOUTH-FACING LOT WITH INGROUND POOL! Welcome to 2170 Brookhaven Crescent, a beautifully appointed four […]
100 Gerhardt Road
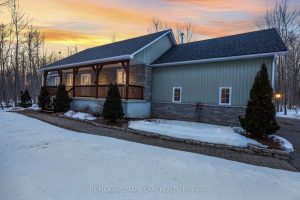
Welcome to 100 Gerhardt Rd, set on just under 5 acres of beautifully treed land, just minutes from Highway 400 […]
13 – 25 Foundry Avenue N
Stunning 3-Bedroom Townhouse for Sale – Modern Comfort Meets Convenience! Welcome to this beautiful 3-bedroom, 2-washroom townhouse, perfectly designed for […]
156 Spencer Street E
Discover This Beautifully Updated 3-Bedroom, 2-Bathroom Bungalow, Just A 4-Minute Drive From The Stunning Cobourg Beach. Situated On A Massive […]
86 Claren Crescent
Luxury comes in many forms, but the most thoughtful designs don’t compete w/ nature – they showcase it. At this […]