100 Gerhardt Road
Description
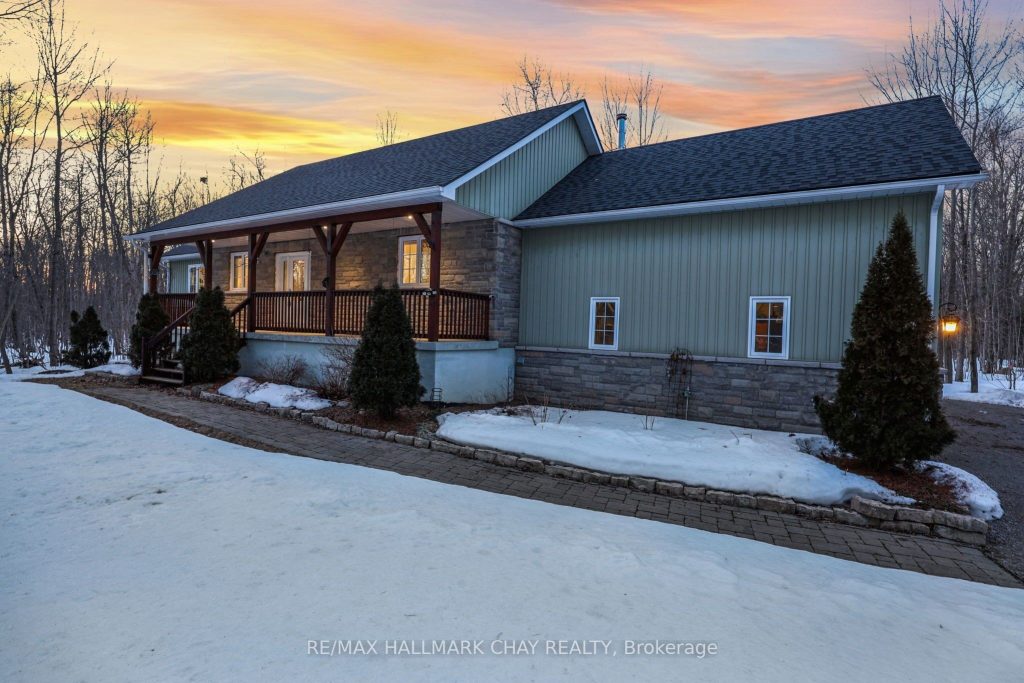
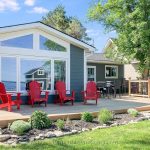
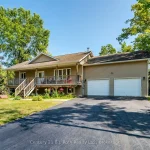
Welcome to 100 Gerhardt Rd, set on just under 5 acres of beautifully treed land, just minutes from Highway 400 and Georgian Bay. Built in 2013, this custom bungalow offers over 3,200 sq/ft of refined living space, combining comfort, function, and privacy, all within 30 minutes to Barrie or Orillia. Inside, the home features a thoughtfully designed, open-concept layout. The gourmet kitchen is appointed with granite countertops, a walk-in pantry, and generous space for everyday living and hosting, with a walkout to the deck overlooking the surrounding forest, ideal for BBQing or enjoying a morning coffee. The layout flows into the dining area, then the living space, where a large window over looks the backyard and mature trees, filling the space with natural light. You may even catch glimpses of wildlife passing by. Designed for easy living, with main floor laundry and direct access to the garage. The home offers 2+1 bedrooms and a den, The second bedroom can be used as a home office or easily suited as a second bedroom. The finished walkout basement provides additional space for guests, family, or flexible use. The oversized garage features 13-foot ceilings, rough-in venting for a future wood stove and direct access to a workshop and versatile multi-purpose hobby studio. Enjoy slow mornings on the front porch or unwind in the evenings gathered around the fire, taking in the privacy and quiet of your acreage. The backyard offers space for all your family and friends, enjoying time outdoors and a future garden bed. Close to snowmobile trails, Mount St. Louis Moonstone, and minutes to boat launches, marinas, Georgian Bay and OakBay Golf Club. Additional features include high-speed internet available, generator transfer switch, garden shed, hobby space, water treatment system, dug well, and owned hot water tank (2021). Opportunities like this are rarely offered. A well-rounded property combining space, privacy, and year-round lifestyle in a highly accessible location.
Property Details
Rooms
Kitchen Main
Dining Room Main
Living Room Main
Primary Bedroom Main
Bedroom 2 Main
Laundry Main
Workshop Main
Den Basement
Bedroom 3 Basement
Recreation Basement
Characteristics
Property
Inside
Building
Parking
Fees
Utilities
Land
Sale History
| Date | Event | Price | MLS Number |
|---|---|---|---|
| Mar 31, 2026 | Listed | $925,000 | S12939294 |
| Aug 27, 2021 | Sold | $990,000 | S5311880 |
| Jul 19, 2021 | Listed | $1,049,000 | S5311880 |
| Aug 27, 2021 | Sold | $990,000 | S6310693 |
| Jul 19, 2021 | Listed | $1,049,000 | S6310693 |
Similar Properties
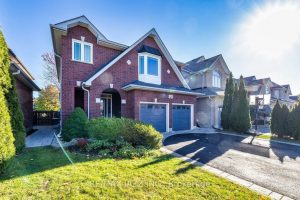
2246 Pindar Crescent
Welcome to 2246 Pindar Crescent in Oshawa. This Jeffrey built, Energy Star home is found in the community of Kedron, […]
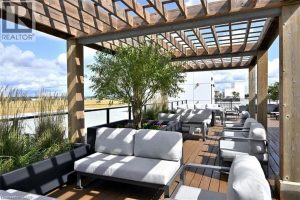
201 – 247 Grey Silo Road
A spacious luxury executive condo unit, perfectly located in Waterloo’s prestigious Carriage Crossing neighborhood. This elegant home features 2 bedrooms […]
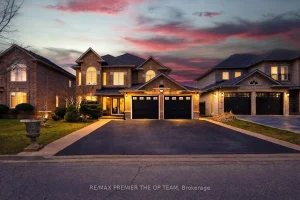
313 Firglen Ridge
Experience refined living in the coveted Islington Woods community of Woodbridge. This 4-bedroom residence offers 2 full kitchens with kitchenette […]
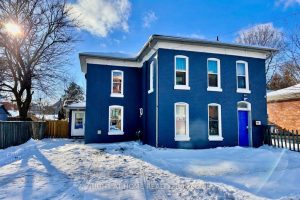
44 Albion Street
8 Bedrooms, 3 Full Bathrooms, Money Maker, Previously a Duplex & Easy to Convert Back, Extra Wide 52 Front Lot […]
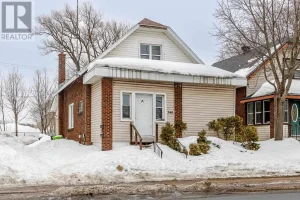
340 Wellington Street
1 1/2 storey legal duplex featuring 1 bedroom unit upstairs with private entrance and a 2 bedroom unit on the […]
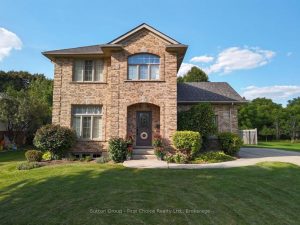
338 Delamere Avenue
Built in 2001, this thoughtfully designed 3+1 bedroom, 3.5 bathroom home offers 1,741 sq. ft. above grade plus a fully […]