13 – 25 Foundry Avenue N
Description
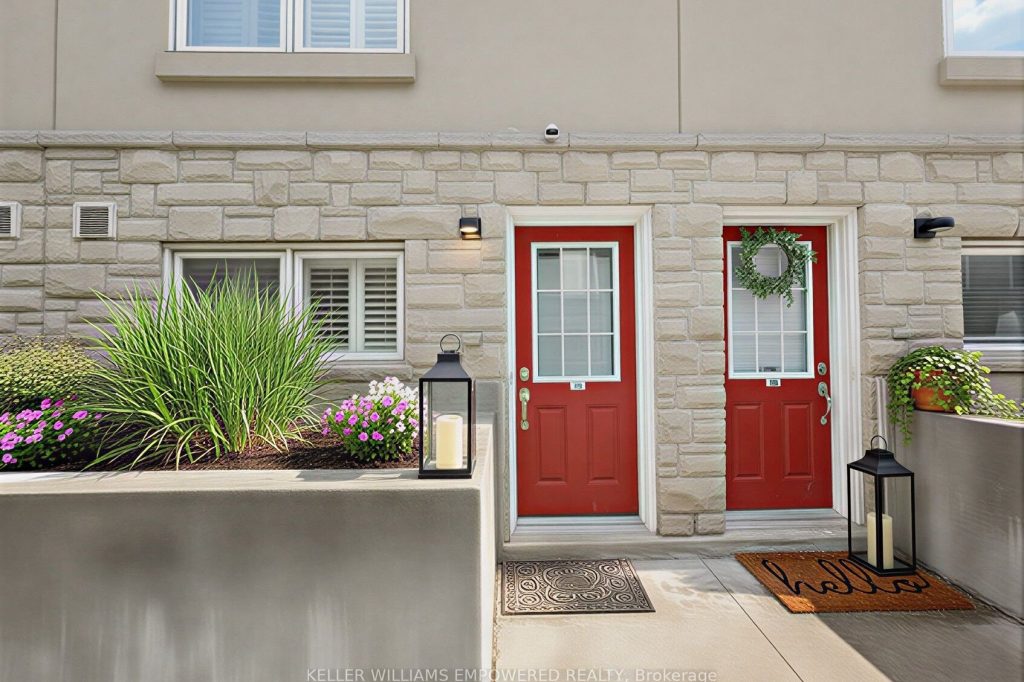
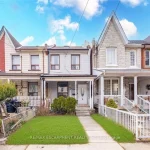
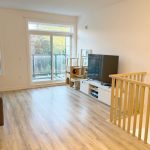
Stunning 3-Bedroom Townhouse for Sale – Modern Comfort Meets Convenience! Welcome to this beautiful 3-bedroom, 2-washroom townhouse, perfectly designed for modern living! Step into a bright and spacious open-concept layout featuring a stylish kitchen with stainless steel appliances, ample cabinet space, and a cozy dining area ideal for family gatherings. Enjoy a comfortable living room filled with natural light, leading to a private backyard – perfect for relaxing or entertaining guests. Upstairs, you’ll find generously sized bedrooms, including a primary suite with plenty of closet space. This home also includes in-unit laundry, ample storage, and dedicated parking. Located in a family-friendly neighborhood close to schools, parks, shopping, and public transit, this home offers both comfort and convenience for growing families or first-time buyers. Highlights:3 Spacious Bedrooms | 2 Modern Washrooms Bright Open-Concept Living Area Private Backyard / Patio Prime Location – Close to All Amenities Move-In ReadyDon’t miss your chance to own this beautiful townhouse where every detail is designed to make you feel at home. Book your private showing today!
Property Details
Rooms
Kitchen Main
Dining Room Main
Living Room Main
Bedroom 3 Main
Bedroom 2 Second
Primary Bedroom Second
Characteristics
Property
Inside
Building
Parking
Fees
Land
Similar Properties
1504 – 8 The Esplanade N/a
Spacious 1 bedroom plus den with a bright, efficient layout and a generously sized den suitable for work or additional […]
2454 Springforest Drive
Spectacular Freehold End Unit Townhome by Fernbrook A True Showpiece! Experience Luxury Living In This Stunning Contemporary Above Grade 2877 […]
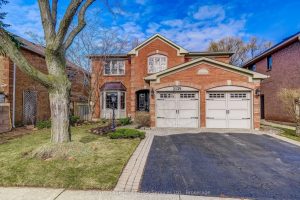
2139 Brays Lane
Welcome to 2139 Bray’s Lane in the Glen Abbey area of N/W Oakville. The Chamberlain by Mattamy homes, a sought […]
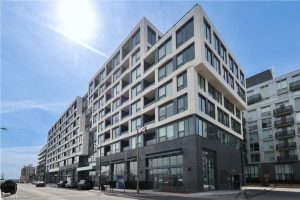
716 – 2450 Old Bronte Road
Step into refined elegance at the newly built Branch Condos, where this nearly 900 sq. ft. 2-bedroom, 2-bathroom residence offers […]
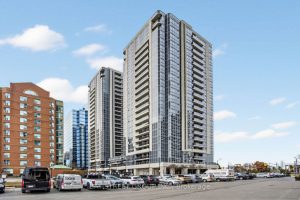
1509 – 5791 Yonge Street
Must-See Unit! Featuring 9 ft ceilings in a luxury Menkes Developments building with desirable South-East exposure, this gorgeous 2-bedroom, 2 […]
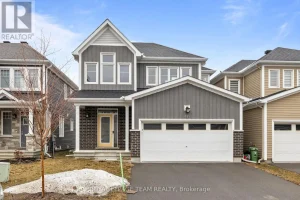
622 Terrier Circle
PREPARE TO FALL IN LOVE! Welcome to 622 Terrier Circle, where thoughtful design meets everyday comfort in Richmond’s popular Fox […]