2170 Brookhaven Crescent
Description
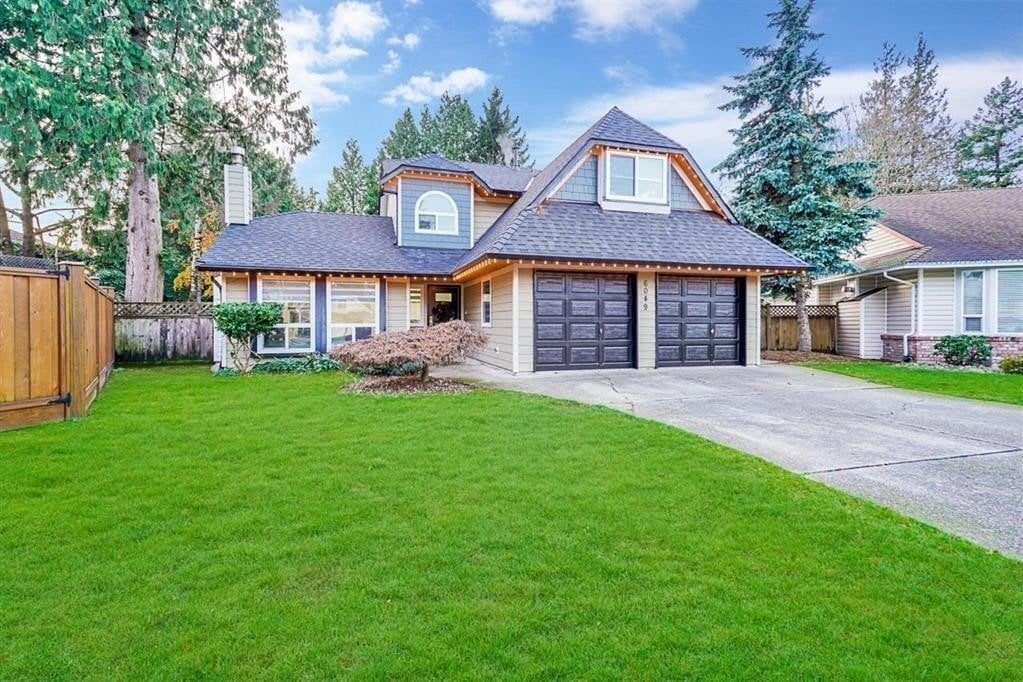
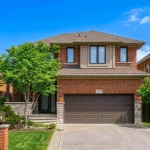
QUIET, CHILD-FRIENDLY CRESCENT IN PRESTIGIOUS WESTMOUNT! SOUTH-FACING LOT WITH INGROUND POOL! Welcome to 2170 Brookhaven Crescent, a beautifully appointed four bedroom Markay built family home nestled in one of Westmount’s most sought-after enclaves. Thoughtfully designed for everyday living, the main level offers an inviting family room with gas fireplace, open dining area, and a gourmet kitchen featuring granite countertops, pantry, and stainless steel appliances. The adjoining breakfast area boasts a vaulted ceiling and walkout to the patio – perfect for seamless indoor-outdoor living. A hardwood staircase leads to the upper level, where you’ll find an oversized primary retreat complete with a walk-in closet and luxurious five-piece ensuite with double sinks. Three additional bedrooms and a four-piece main bathroom complete this level. The professionally finished basement extends the living space with a large recreation room featuring built-in cabinetry and a custom wet bar, along with a gym, powder room, and ample storage. Highlights include 9′ ceilings on the main level, crown moldings on the upper level, California shutters, built-in ceiling speakers on the main level and in the primary ensuite, hardwood flooring throughout the main level and upper hall, engineered hardwood flooring throughout bedrooms, exterior pot lighting, updated front and garage doors, and more! The private, beautifully landscaped backyard is designed for entertaining and relaxing, showcasing an expansive natural stone patio, inground pool, and charming pool house. Ideally located just steps to Garth Webb Secondary School, Arbourview Park with playground, Westoak Trails Splash Pad, and trails, with close proximity to Glen Abbey Community Centre, Emily Carr Public School, hospital, major highways, GO Transit, and everyday amenities. An exceptional opportunity to enjoy comfort, convenience, and family-friendly living in a premier neighbourhood. (certain images have been digitally enhanced)
Property Details
Rooms
Family Room Main
Dining Room Main
Kitchen Main
Breakfast Main
Bathroom Main
Laundry Main
Primary Bedroom Second
Bathroom Second
Bedroom 2 Second
Bedroom 3 Second
Bedroom 4 Second
Bathroom Second
Characteristics
Property
Inside
Building
Parking
Fees
Utilities
Land
Sale History
| Date | Event | Price | MLS Number |
|---|---|---|---|
| Mar 31, 2026 | Listed | $1,629,000 | W12939036 |
| May 15, 2006 | Removed | O795497 | |
| Nov 17, 2005 | Listed | $509,900 | O795497 |
| Apr 7, 2006 | Sold | $490,000 | O902720 |
| Mar 20, 2006 | Listed | $499,900 | O902720 |
Similar Properties
2014 – 150 Park Street West
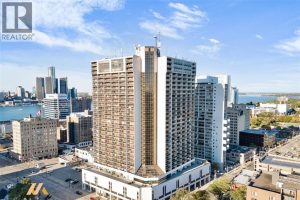
FIRST TIME BUYERS, OR INVESTORS. THIS 1 BED, 1 BATH UNIT OFFERS WORLD CLASS VIEWS OF THE RIVER, AMBASSADOR BRIDGE […]
60 Elgin Street
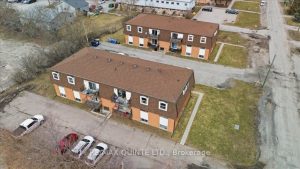
58 & 60 Elgin Street Apartments Information Sheet. Each building consists of 11 two bedroom and 1 one bedroom units, […]
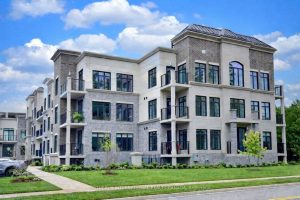
103 – 153 Wilson Avenue
Welcome to this beautifully finished condo, offering 2 beds + Den, 2 baths and 1,146 sq. ft. of thoughtfully designedliving […]
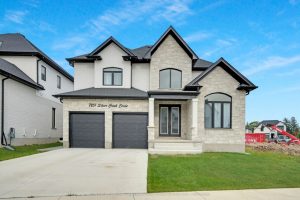
7251 Silver Creek Circle
“Welcome to Silver Leaf Estates-where elegance meets everyday living in one of southwest London’s most desirable communities. Perfectly positioned with […]
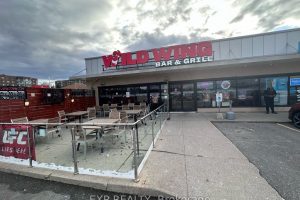
111 – 9580 Yonge Street
An incredible opportunity to own a thriving franchise restaurant located in one of the busiest, high-foot-traffic plazas on historic Yonge […]
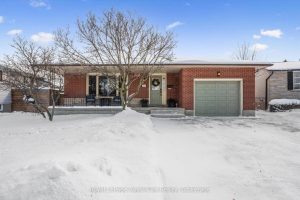
18 Uplands Place
North End Guelph Bungalow – Fully Updated & Move-In Ready! Step into this stunning north-end bungalow, where every detail has […]