86 Claren Crescent
Description
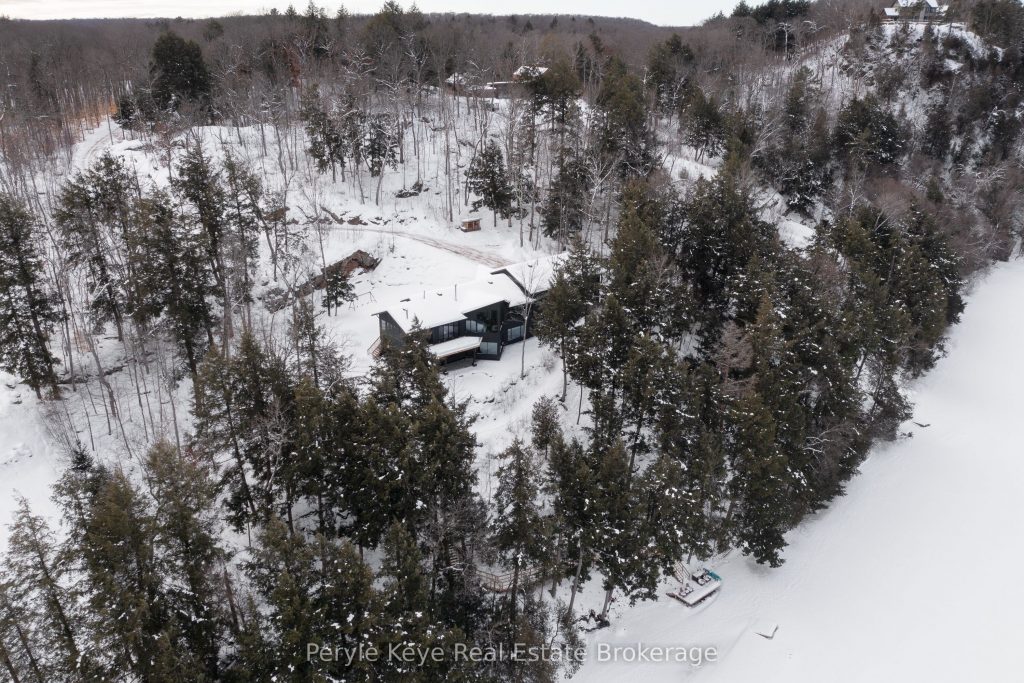
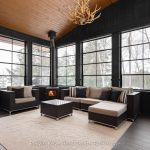
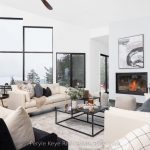
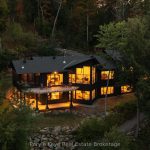
Luxury comes in many forms, but the most thoughtful designs don’t compete w/ nature – they showcase it. At this lakefront masterpiece, the view isn’t an accessory – it’s the headline! Set on 4.39 Ac w/ 298 of pristine Lake Vernon shoreline, this newly completed 6,200+ sq ft lakefront retreat (including a 900 sq ft guest suite) is a masterclass in bold & refined Muskoka living. Located in Ashworth Bay-an exclusive, high-end community w/ an uncrowded shoreline & no neighbours in sight-just 15 min to Huntsville by car or boat. At this end of the lake, serenity & adventure coexist. Step inside & be WOWED! Panoramic lake views. Expansive 16 ceilings in the great room. Natural light floods the space & walls of glass erase the line between inside & out! A Valcourt Frontenac fireplace adds warmth, turning gatherings into experiences. Every inch of this home was designed to elevate how you live, relax & entertain. Seamless indoor-outdoor flow invites lake life at its best. A frameless glass deck soaks in breathtaking views, & the Muskoka room w/ a wood-burning stove extends your enjoyment beyond summer. At the shoreline, the floating dock offers deep water off the edge & a sandy entry at shore. The fully finished walkout lower level features 3 bedrooms plus space for a rec room, gym, or media lounge. Step outside the primary suite to a stone patio pre-wired for a hot tub. A self-contained guest suite offers 2 bedrooms, a full kitchen, private laundry & its own stone patio. The oversized, insulated & heated garage features 12′ doors, large windows, an EV-ready panel & smart home wiring. Designed for every season w/ in-floor radiant heating, a Mitsubishi ZUBA heat pump, & a whole-home automatic generator & more. Bell Fibre internet keeps you connected. Some properties add to your portfolio. A rare few expand your way of living. This one does both. Design that preserves your time, protects your privacy, & recentres your perspective. This one will become your favourite chapter!
Property Details
Rooms
Kitchen
Living Room
Bathroom
Other
Den
Dining Room
Foyer
Other
Laundry
Mud Room
Office
Sunroom
Characteristics
Property
Inside
Building
Suite
Parking
Fees
Utilities
Land
Sale History
| Date | Event | Price | MLS Number |
|---|---|---|---|
| Jan 20, 2026 | Listed | $3,995,900 | X12712102 |
| Jan 10, 2026 | Removed | X12451111 | |
| Oct 8, 2025 | Listed | $4,095,000 | X12451111 |
| Oct 7, 2025 | Removed | X12403009 | |
| Sep 15, 2025 | Listed | $4,495,900 | X12403009 |
| Sep 7, 2025 | Removed | X12205847 | |
| Jun 9, 2025 | Listed | $4,495,900 | X12205847 |
| Jun 7, 2025 | Removed | X12006157 | |
| Mar 7, 2025 | Listed | $4,495,900 | X12006157 |
Similar Properties
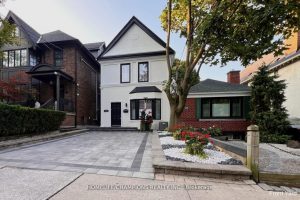
291 St Clair Avenue E
Rosedale Moore Park Detached Modern with Traditional Elegance – 3+2 bedroom, 3 bathrooms. In Toronto’s most coveted neighborhood, this fully […]
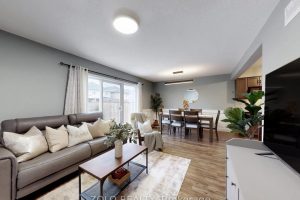
33 Marshall Drive
A much-loved freehold townhouse that stands out for its space, condition, and lifestyle appeal. Offering 3 bedrooms, 3 full bathrooms, […]
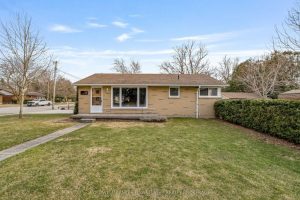
105 Wellington Street W
This solid brick bungalow offers a well-maintained interior, thoughtful updates, and excellent flexibility for a variety of living arrangements. The […]
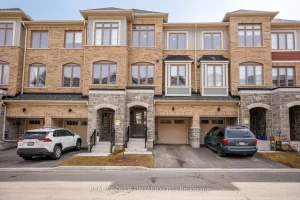
9 Nautical Way
Welcome to this beautifully maintained 3-year-old home offering modern finishes, thoughtful upgrades, and an unbeatable Whitby location. With 1,800 sq […]
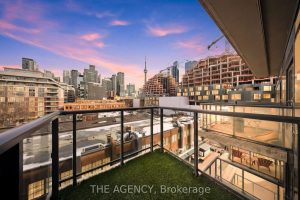
508 – 560 King Street W
Balcony sunsets, rooftop swims, and the best of King West at your doorstep! This refreshed and turnkey one bed, one […]
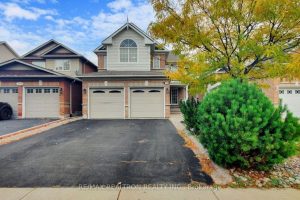
147 Porchlight Road
Welcome to Fletcher’s Creek Village – A Home Filled With Warmth and Character. Nestled in a sought-after family-friendly community, this […]