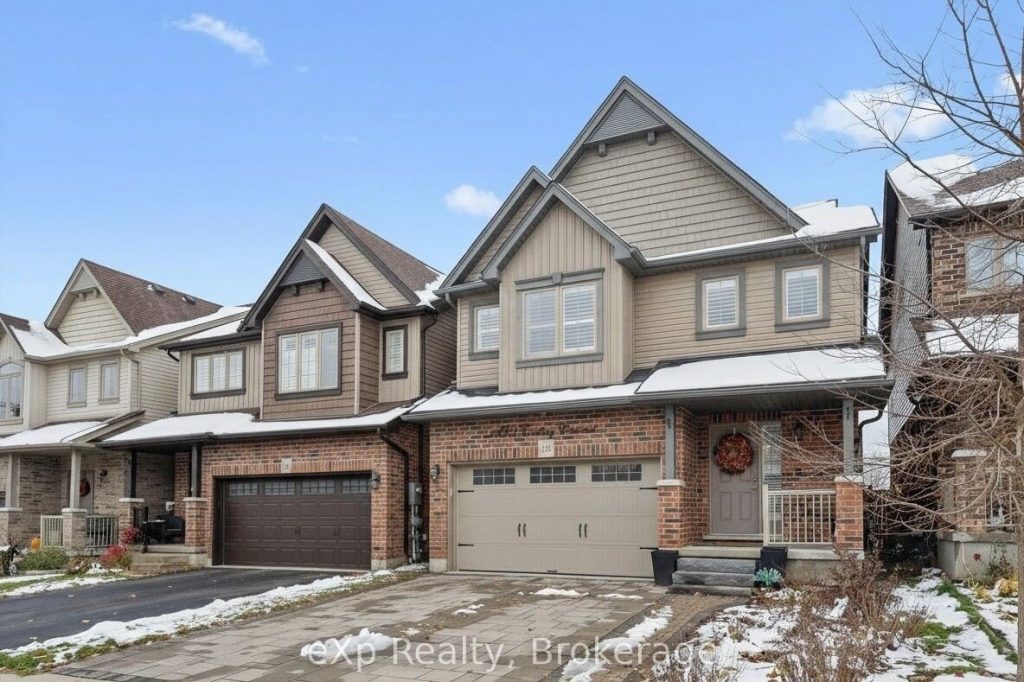
139 Couling Crescent
Description
Welcome to 139 Couling Crescent, a stunning 2-storey detached in one of East Guelph’s most desirable family neighbourhoods – just steps to parks, schools, and a splash pad. This 2,183 sqft home features a bright, open-concept main floor with fresh paint and new luxury vinyl flooring in the living area. The kitchen is an entertainer’s dream with granite counters, a double-wide pantry, and generous prep space for hosting and family gatherings. Upstairs, the spacious loft offers flexible living – perfect as a second family room, office, or easily converted into a 4th bedroom. Cozy up by the gas fireplace or step out onto the back deck and take in sunset views that stretch for miles over open farm fields. With no rear neighbours, a 1.5-car garage, and fantastic community vibes, this home checks every box for comfort, style, and location.
Property Details
Rooms
Dining Room
Living Room
Kitchen
Bedroom
Bedroom
Primary Bedroom
Family Room
Laundry
Other
Characteristics
Property
Inside
Building
Suite
Parking
Fees
Utilities
Land
Sale History
| Date | Event | Price | MLS Number |
|---|---|---|---|
| Jan 21, 2026 | Listed | $1,050,000 | X12716090 |
| Jan 20, 2026 | Removed | X12550308 | |
| Nov 17, 2025 | Listed | $1,050,000 | X12550308 |
Similar Properties
35 Wilkins Crescent
Truly Beautiful, Move-In Ready Detached Home Located In A Quiet Courtice Neighbourhood. Set On A Premium Extra-Deep 130 Ft Lot, […]
95 Settlement Lane
Stunning Corvinelli built Venezia model on a premium corner lot in the sought-after, family-oriented Russell Trails community, ideally located on […]
1510 Devil Lake Road
Stunning 3-Bedroom Log Home Near Westport on Quiet Christie Lake Escape to nature in this warm and inviting 3-bedroom, 2-bathroom […]
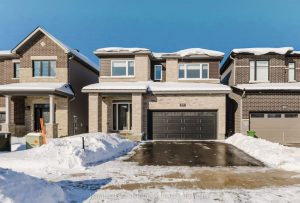
850 Cappamore Drive
OPEN HOUSE SUNDAY JAN 25 2-4PM. Welcome to 850 Cappamore Drive, on a PREMIUM 109FT DEEP LOT, this beautifully upgraded […]
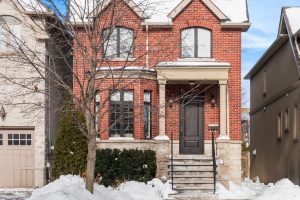
84 Vanderhoof Avenue
A refined 2013 custom-built residence in the heart of Leaside, this home pairs classic red brick charm with a sophisticated, […]
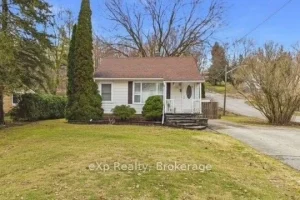
203 May Street
Cherished by the same owners for decades, this well-maintained 2+1-bedroom bungalow is ideal for first-time buyers, those seeking to downsize […]