35 Wilkins Crescent


Description
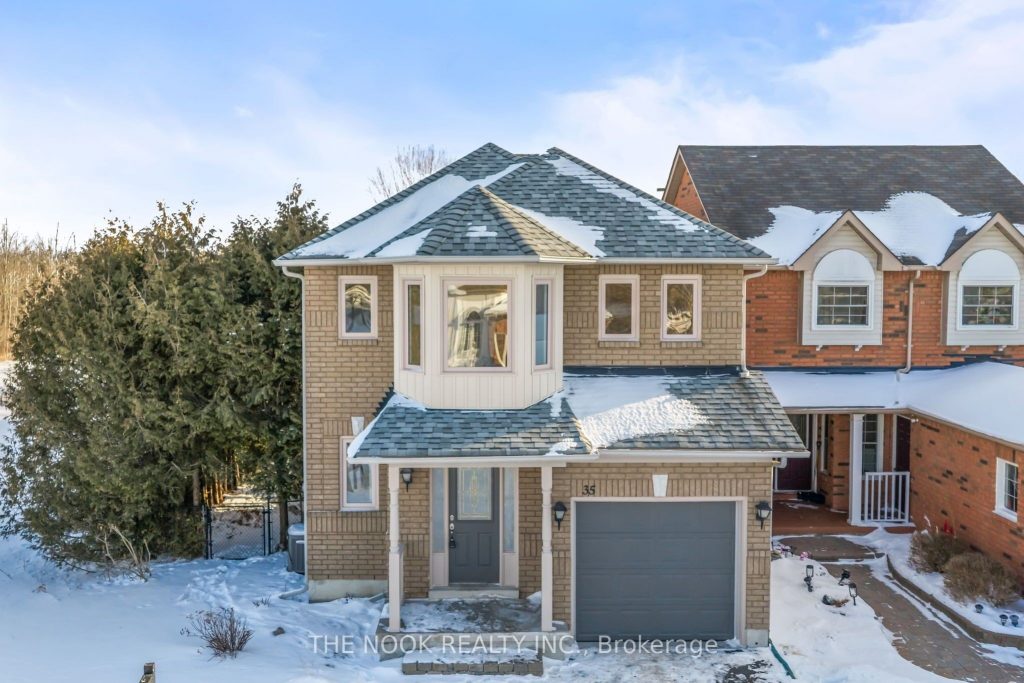
Truly Beautiful, Move-In Ready Detached Home Located In A Quiet Courtice Neighbourhood. Set On A Premium Extra-Deep 130 Ft Lot, The Backyard Is A Standout Feature, Offering Exceptional Privacy With Mature Hedging Along The East Side And Siding Onto An Open Field. A Rarely Found Outdoor Space Perfect For Relaxing Or Entertaining! The Home Offers Excellent Curb Appeal And Offers A Clean And Inviting Interior. The Main Floor Features A Bright Open-Concept Layout With A Spacious Living Room And Eat-In Kitchen, Complete With A Walkout To A Custom Two-Tier Grey Composite Deck With Black Aluminum Railings (Approx 2 Years Old) Ideal For Enjoying The Expansive Backyard. Convenient Garage Access And A 2-Piece Powder Room Complete This Level. Upstairs, You Will Find 3 Bedrooms, Including A Primary Bedroom With A Walk-In Closet And A Full Ensuite Bath Featuring A Separate Walk-In Shower And Tub. A Second 4-Piece Bathroom Serves The Remaining Bedrooms. The Fully Finished Basement Adds Valuable Living Space And Includes A Built-In Bar, Games Table Area, And A Cozy Recroom! Freshly Painted Top To Bottom. All New Modern Lighting. Brand New Front Windows November 2025. Garage Door January 2026. Furnace, Air Conditioner, And Roof Are Approximately 6 Years Old. Ideally Located Within Walking Distance To Several Highly Rated Elementary And High Schools, And Offering Quick Access To Highways 401 And 418/407 For Easy Commuting In Any Direction. A Truly Turnkey Home On A Premium Lot In An Excellent Location!
Property Details
Rooms
Living Room
Kitchen
Primary Bedroom
Bedroom 2
Bedroom 3
Recreation
Characteristics
Property
Inside
Building
Parking
Fees
Land
Sale History
| Date | Event | Price | MLS Number |
|---|---|---|---|
| Jan 21, 2026 | Listed | $739,900 | E12718014 |
| Apr 28, 2005 | Sold | $227,000 | E653432 |
| Apr 15, 2005 | Listed | $229,900 | E653432 |
Similar Properties
66 North Street
Executive-sized lot situated in the peaceful hamlet of Port Albert, offering an outstanding opportunity to build your dream home. With […]
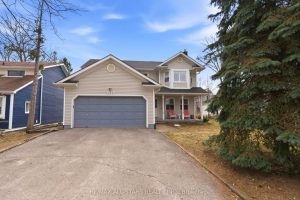
154 Brock Street E
Welcome to 154 Brock St. E. in the heart of Uxbridge, a move-in-ready, family home offering comfort, style, and convenience […]

1107 – 393 King St. W N/a
Prime Location!! Welcome to 393 King St. W!! Live In The Heart Of Downtown’s Entertainment District! Tastefully appointed, spacious 1 […]
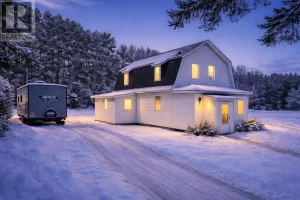
4 Riverview Street
Beautiful Family Home Just Steps from Nipigon’s Marina! This charming 5-bedroom 1.5 bath home is perfectly situated just a stone’s […]
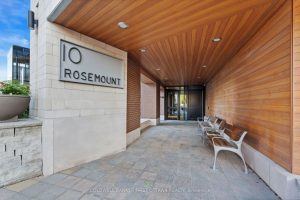
303 – 10 Rosemount Avenue
Welcome to The Wellington, a boutique condo nestled in the heart of Hintonburg. Immerse yourself in the vibrant lifestyle of […]
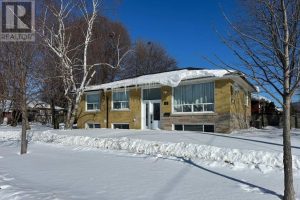
53 Milford Haven Drive
Completely newly renovated detached bungalow located in a desirable, family-oriented Scarborough neighbourhood, ideal for end-users or investors. Features new furnace, […]