45 Linden Avenue
Description
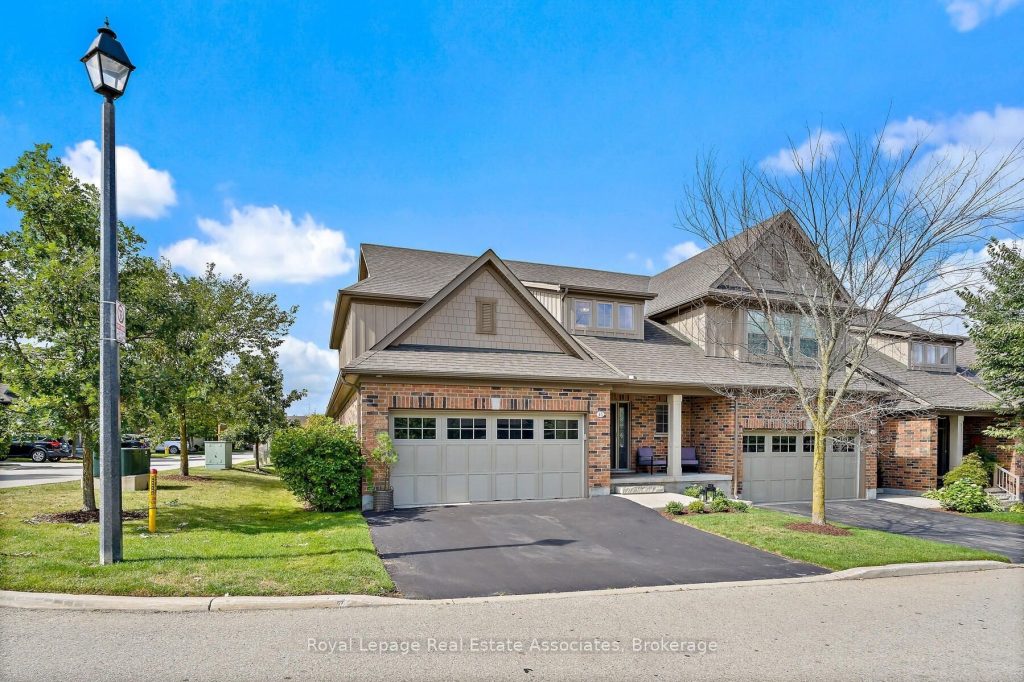
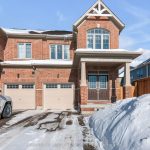
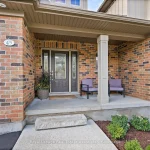
Welcome to 45 Linden Ave, a beautiful end-unit bungaloft condo townhome offering stylish, low-maintenance living in the heart of Rockwood.The spacious foyer greets you with high ceilings, ceramic flooring, a double closet & the convenience of a 2-pc bath. The main floor features a bright open-concept design with hardwood flooring, updated light fixtures & large windows. The dining area flows seamlessly into the Barzotti kitchen, complete with a centre island with seating, stainless steel appliances, granite countertops, a ceramic backsplash, soft-closing drawers,under-cabinet lighting & a walk-in pantry. Overlooking it all, the living room offers a cozy gas fireplace, pot lights & a walkout to the private deck,perfect for barbequing or relaxing outdoors. Beside the kitchen, a well-designed laundry room with built-in cabinetry, laundry sink, storage closet& direct garage access adds everyday convenience. The main floor primary suite is a private retreat, featuring a 4-pc ensuite with a soaker tub,stand-up shower, linen closet, large window & a walk-in closet directly off the bathroom. Upstairs, the loft provides flexible living space with a family room overlooking the foyer, pot lights & an office nook. Two additional bedrooms, each with large windows & double closets, share a 5-pcbath with a combined tub/shower, double vanity & linen closet. The fully insulated, builder-framed basement with a rough-in for central vacuum is ready for your vision, whether it’s for a home gym, games room, or additional living space. Parking is plentiful with a double-car garage, private double-wide driveway (refinished in 2025) & visitor parking nearby. Maintenance fees cover snow removal, grass cutting, landscaping, visitor parking & exterior upkeep, including roof & gutters. Just steps from conservation areas, scenic trails, local shops & family-friendly amenities, this home is the perfect opportunity to experience Rockwood living at its best.
Property Details
Characteristics
Property
Sale History
| Date | Event | Price | MLS Number |
|---|---|---|---|
| Jan 12, 2026 | Listed | $998,000 | 40797411 |
Similar Properties
16 Chartwell Drive
Welcome to 16 Chartwell Drive, a solid and well-built high-rise bungalow ideally located in a highly sought-after east-end neighbourhood. Offering […]
697 Highway 56 N/a
Rare 10-acre opportunity! Solid 3-bedroom bungalow set on a picturesque 10-acre country property, featuring privacy, space, and endless opportunity. Well-built […]
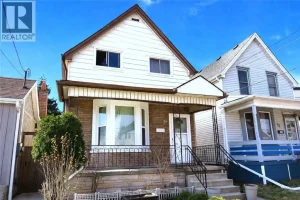
54 Edinburgh Avenue
Attention 1st Time Buyers & Investors! 1 Storey Home Close to All Essential Amenities, Steps to Thriving Ottawa Street with […]
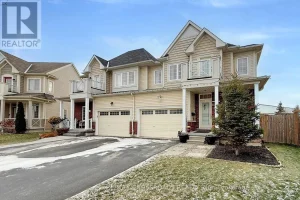
56 Dominion Crescent
Immaculate and pristine semi detached home in St. Davids, Niagara on the Lake a highly desirable location. This single ownership […]
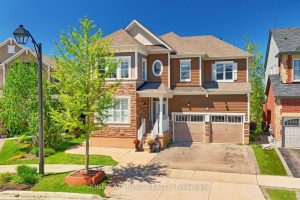
292 Falling Green Crescent
This is a rare opportunity to own a spacious in highly desired area in Kitchener.$250,000 plus upgrades are done, premium […]
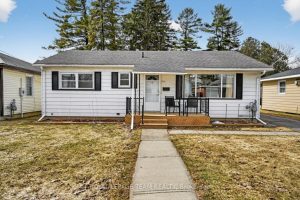
763 Josephine Street
This is what everyone is coveting these days; 3 bedroom, well maintained bungalow on a quiet street. Single full 4 […]