81 Sproule Drive
Description
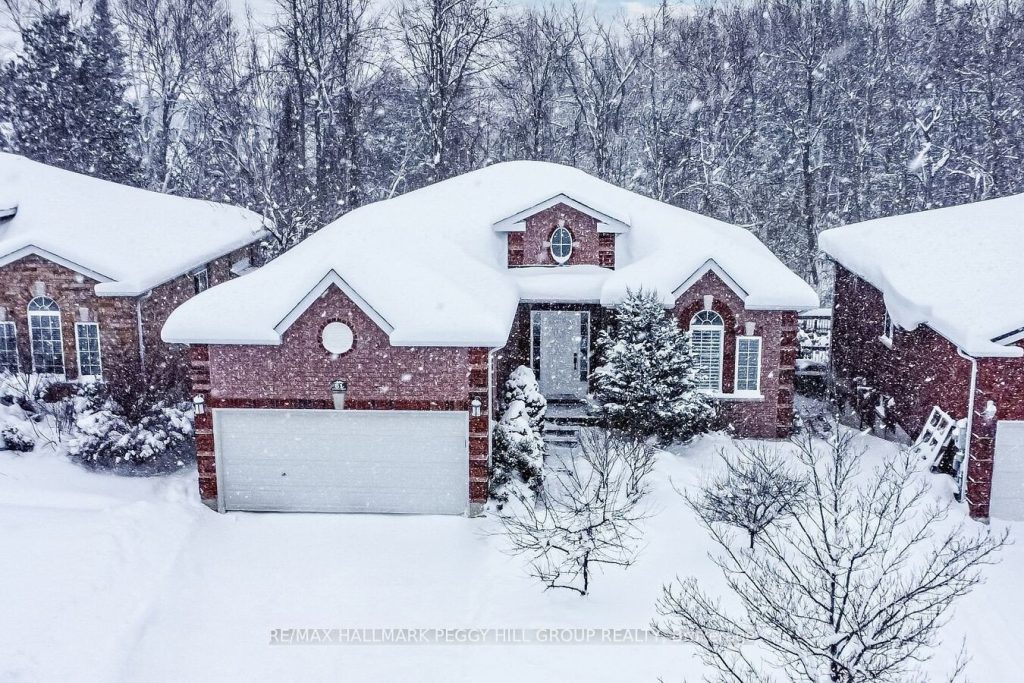
A BEAUTIFULLY SPACIOUS BUNGALOW WITH OVER 2,800 SQ FT OF FINISHED LIVING SPACE, BACKING ONTO SERENE PROTECTED LAND, FEATURING A WALK-OUT BASEMENT IDEAL FOR IN-LAW POTENTIAL OR EXTENDED FAMILY LIVING! Tucked away on a peaceful cul-de-sac in one of West Barrie’s most desirable neighbourhoods, this all-brick bungalow offers the lifestyle you’ve been waiting for. Imagine morning coffee on the large back deck, overlooking a lush, protected green space with nothing but the sound of nature and no direct rear neighbours in sight. With over 2,800 sq ft of finished living space, this thoughtfully designed home features a bright and spacious main floor with elegant hardwood flooring, a sun-filled living and dining area, and an open eat-in kitchen with serene backyard views and a seamless walkout for effortless indoor-outdoor living. The adjoining family room invites cozy evenings by the gas fireplace, while two generously sized bedrooms provide restful retreats, including a spacious primary suite with a walk-in closet and ensuite, with all bathrooms throughout the home updated with quality fixtures and finishes. The finished walkout basement adds incredible in-law potential with two additional bedrooms, an office, a rec room with a fireplace, a full bathroom, and its own private walkout. A fully fenced yard, garden shed, and expansive upper and lower decks with a gas BBQ hookup set the stage for quiet afternoons or weekend entertaining under the trees. With full laundry rooms on both levels, an attached two-car garage, and a double-wide driveway, all just minutes from Kempenfelt Bay, downtown Barrie, and Highway 400, this is an exceptional #HomeToStay where comfort, convenience, and nature come together beautifully.
Property Details
Rooms
Foyer
Kitchen
Dining Room
Family Room
Primary Bedroom
Bedroom 2
Laundry
Recreation
Office
Bedroom 3
Bedroom 4
Laundry
Characteristics
Property
Inside
Building
Parking
Fees
Utilities
Land
Sale History
| Date | Event | Price | MLS Number |
|---|---|---|---|
| Dec 15, 2025 | Listed | $899,000 | S12634134 |
| Feb 13, 2022 | Sold | $1,200,000 | S5498572 |
| Feb 11, 2022 | Listed | $998,500 | S5498572 |
| Feb 13, 2022 | Sold | $1,200,000 | S6314067 |
| Feb 11, 2022 | Listed | $998,500 | S6314067 |
| Jul 13, 2009 | Sold | $367,000 | S0904628 |
| Jun 10, 2009 | Listed | $374,500 | S0904628 |
Similar Properties
1104 – 301 Frances Avenue
LIFE BY THE LAKE!! Incredibly spacious 3 bedroom 2 bath condo in Stoney Creek beach community! Brand new luxury vinyl […]
19 Washington Street
A hidden gem in the heart of Norwich with a shop you won’t want to miss! 19 Washington St features […]
701 – 56 Lakeside Terrace
Corner Unit At LakeVu Condo Located At A Little Lake Simcoe. Beautiful Lake View from the Balcony and from Living […]
93 Treasure Hill Road
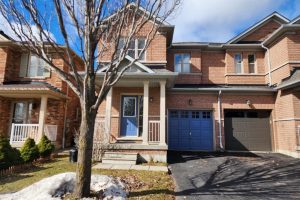
Beautifully maintained 4-bedroom, 2.5-bathroom semi-detached home nestled in a highly desirable, family-friendly neighbourhood. Offering over 2,000 sq. ft. of above-grade […]
2208 – 1255 Bayly Street
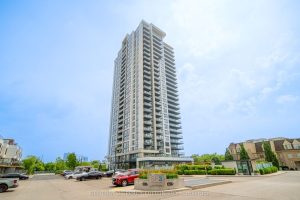
Welcome to San Francisco By the Bay 3 (SF3)! Experience modern condo living in this sleek and stylish 1-bedroom, 1-bathroom […]
197 King Street S
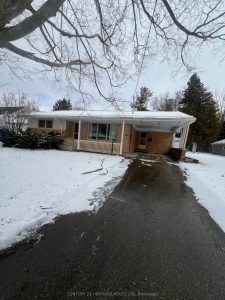
Welcome to 197 King Stree S. 2 bedroom bungalow in a highly desirable Harriston Ontario location. Close to all amenities […]