188 Grand River Avenue
Description
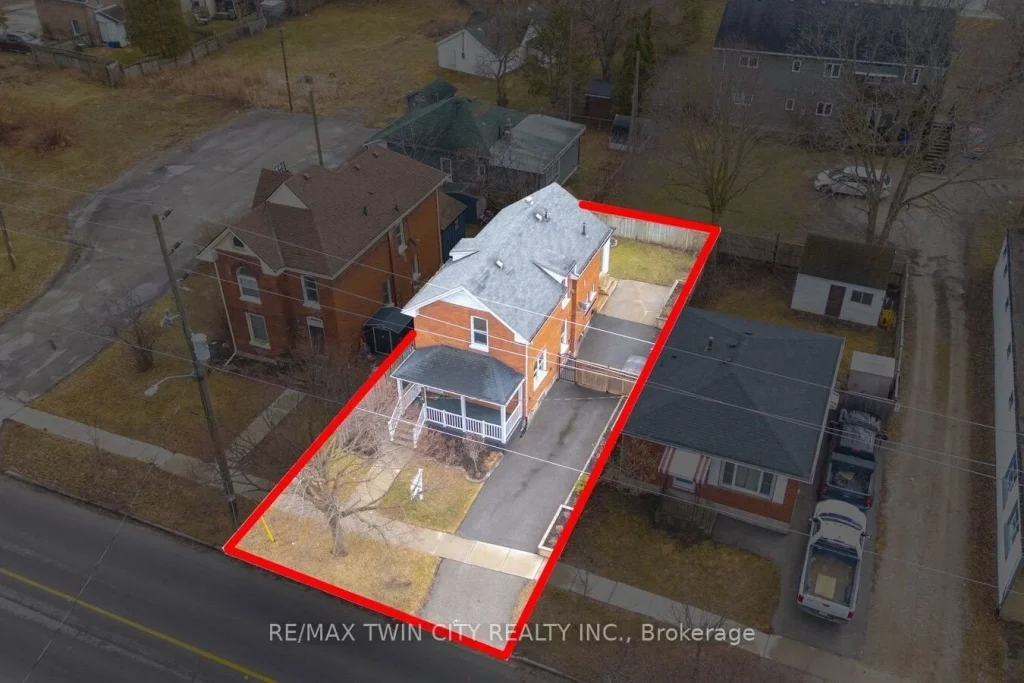
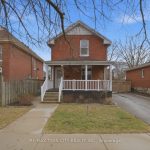
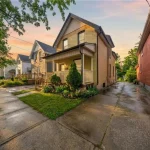
Step into timeless charm and modern comfort in this beautifully maintained century home, perfectly located near the Grand River and scenic walking and biking trails. Full of character, warmth, and space, this impressive 2-storey home offers over 1,700 sq ft of living space, featuring 3 bedrooms (with an easy 4th) and 2 full bathrooms. The spacious main floor is ideal for both everyday family living and effortless entertaining. The large, inviting living room is perfect for gatherings or unwinding at the end of the day, while the bright and airy den – complete with double French doors – offers incredible flexibility as a home office, playroom, or potential fourth bedroom. The heart of the home is the striking kitchen, thoughtfully positioned to overlook the backyard and featuring patio doors that lead to a lovely outdoor seating area-perfect for outdoor dining and hosting summer BBQs. A tastefully updated 4-piece bathroom and conveniently located laundry closet complete this level. Upstairs, you’ll find three well-sized bedrooms, each offering ample closet space, along with a 4-piece bathroom that serves the upper level with ease. The unfinished basement provides excellent storage and future potential. Outside, the charming front porch creates a warm welcome and offers a restful place to enjoy your morning coffee or unwind in the evening. Set in one of Brantford’s most desirable, family-friendly historic neighbourhoods and just steps from the Grand River and SC Johnson Trails (part of the Trans Canada Trail), this location is ideal for outdoor enthusiasts. Enjoy easy access to parks, schools, shopping, and everyday amenities, with convenient Hwy 403 access nearby. A wonderful opportunity to own a spacious, character-filled home in an unbeatable location-welcome HOME.
Property Details
Rooms
Kitchen Main
Living Room Main
Den Main
Bathroom Main
Primary Bedroom Second
Bedroom 2 Second
Bedroom 3 Second
Bathroom Second
Characteristics
Property
Inside
Building
Parking
Fees
Land
Sale History
| Date | Event | Price | MLS Number |
|---|---|---|---|
| Mar 24, 2026 | Listed | $549,900 | X12915518 |
Similar Properties
12 Homeland Court
You need to grab this Rare 2+2 Opportunity for Investors or First Time home buyers! Live in one unit and […]
6 Cluny Avenue
Lovely well kept 2 bedroom 1 bath home located in the prime Ottawa & Barton area. 1 block to Walmart […]
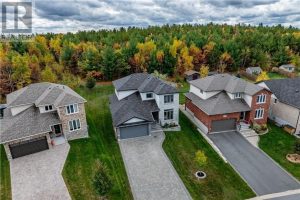
119 Napa Valley Drive
Welcome to your dream home. Situated in the city’s highly sought after south end neighbourhood of Vintage Green is this […]
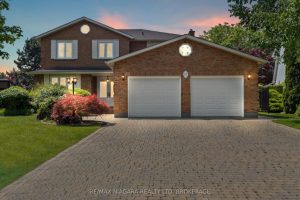
67 The Promenade N/a
Luxurious living in Niagara-on-the-Lake doesn’t get much better than this! Situated on an oversized premium lot, this beautifully maintained all-brick […]
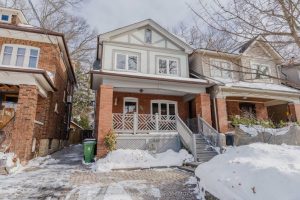
313 Armadale Avenue
Welcome To 313 Armadale Avenue! Situated In The Heart Of Bloor West Village, This Well-Maintained, Traditional Family Home Offers A […]
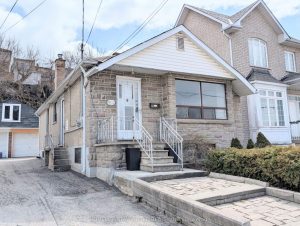
53 Dunraven Drive
Welcome to 53 Dunraven Dr ! Absolute move in condition and offering comfort, versatility, and convenience in the heart of […]