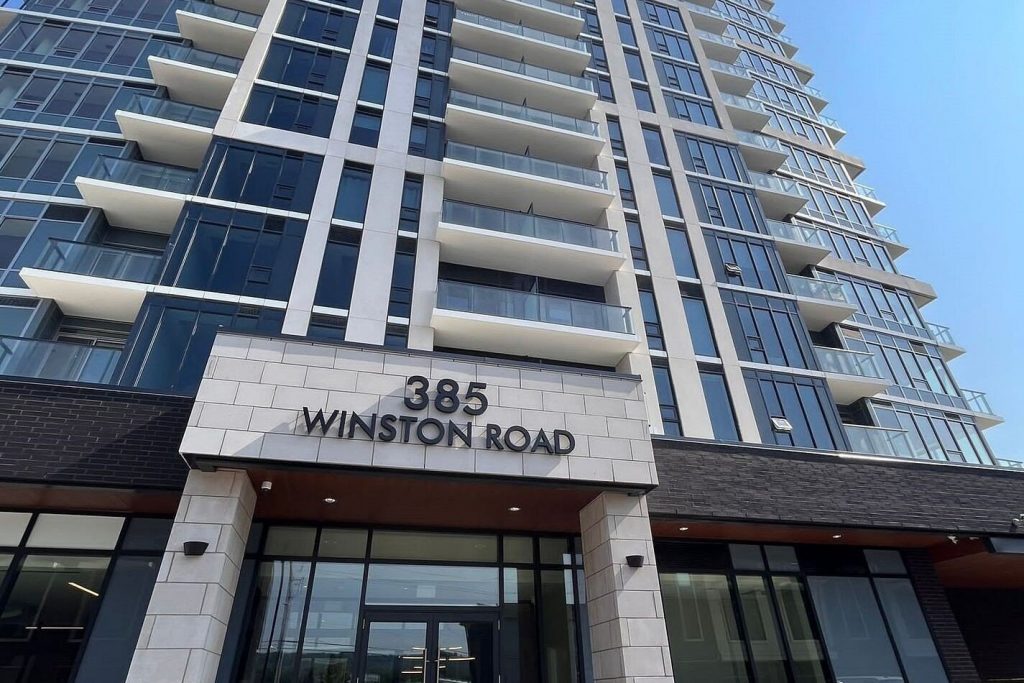
502 – 385 Winston Road



Description
Discover stylish condo living in this stunning 2-bedroom, 2-bathroom residence located in the highly sought-after and up-and-coming Grimsby Beach community. Bright and spacious, this unit features a modern open-concept layout with contemporary finishes, quartz countertops, stainless steel appliances, and window coverings throughout. Enjoy the convenience of in-suite laundry and the luxury of two private balconies-perfect for morning coffee or relaxing while taking in beautiful evening sunsets. The primary bedroom offers a peaceful retreat, complete with a private ensuite for added comfort and privacy. The impressive selection of building amenities include a 24-hour concierge, fully equipped fitness center, elegant party room, rooftop terrace with BBQs and lounge areas, EV charging stations, and a dedicated dog spa. One parking space and a personal storage locker are also included for added convenience. Ideally located just steps from the lake, scenic trails, boutique shops, charming cafés, and fine dining, this condo also offers easy access to marinas, conservation areas, local wineries, and major highways. Delivering the perfect balance of lifestyle and convenience, this is modern lakeside living at its finest.
Property Details
Rooms
Living Room
Dining Room
Kitchen
Primary Bedroom
Bedroom 2
Foyer
Bathroom
Bathroom
Characteristics
Property
Inside
Building
Parking
Fees
Land
Sale History
| Date | Event | Price | MLS Number |
|---|---|---|---|
| Jan 14, 2026 | Listed | $689,000 | X12695502 |
Similar Properties
37 Enfield Drive
Fully Finished Family Home in Desirable South Cambridge – Beautifully updated and move-in ready 4-bedroom home with a double car […]
301 Mutual Street
Nestled in the vibrant heart of Toronto’s coveted Garden District and part of the esteemed Radio City complex, this sophisticated […]
206 – 4 Albert Street
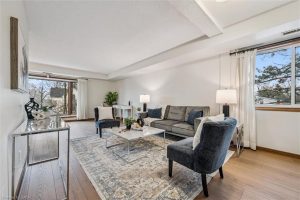
Welcome to this spacious and move-in ready 2-bedroom, 2-full bathroom condo located in the heart of East Galt. Offering a […]
16 – 3438 Widdecombe Way
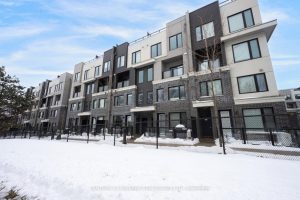
Spacious and modern 2-bedroom, 3-bath stacked townhouse located in one of Mississauga’s most sought-after communities, offering 988 sq. ft. of […]
556 Hunter Street
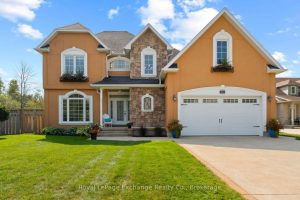
Under the Kincardine sun in the desirable Hunter’s Ridge community, you’ll find this meticulously maintained terracotta beauty. Tucked away on […]
174 Mapleside Drive
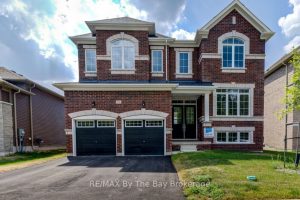
Upgraded ‘Anchor’ model by Zancor Homes. This beautifully upgraded home features 4 bedrooms and 4 bathrooms. A floor plan that […]