8 Sandpiper Court

Description
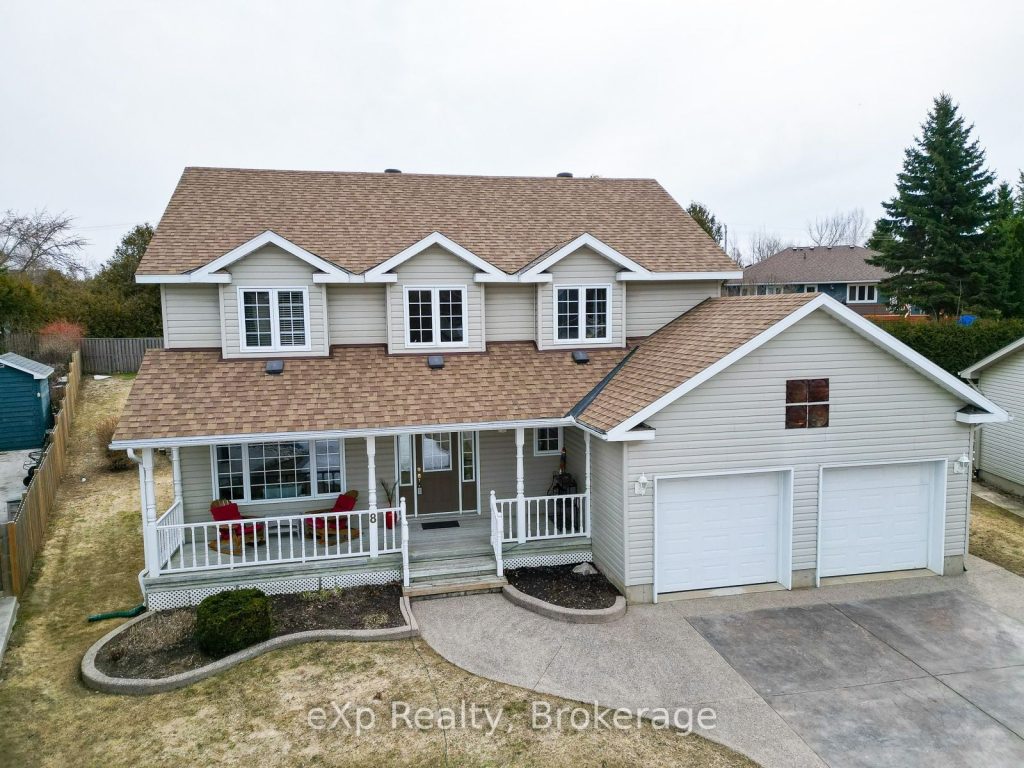
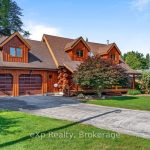
Set on a quiet cul-de-sac in one of Southampton’s most coveted neighbourhoods, this well-appointed two-storey home offers the perfect blend of comfort, versatility, and location. With 2,024 square feet above grade, a fully finished basement, and an exceptionally private backyard, this is a property that has been cherished as a family home. The main floor is designed for both everyday living and effortless entertaining. An open-concept kitchen, breakfast room with bay window, and family room with fireplace and patio doors to the deck flow seamlessly together, while a generous living room and formal dining area line the opposite wing. A main floor laundry and powder room complete the level with practical elegance. Upstairs, four well-proportioned bedrooms include a primary suite with a four-piece ensuite. A second four-piece bath serves the remaining bedrooms.The finished basement extends the home’s versatility considerably. Currently configured with a recreation room and three additional bedrooms with a four-piece bath, the space can readily be reimagined as a larger entertainment area, in-law suite, or whatever a growing household requires. Outside, the professionally landscaped backyard is a true retreat. Enclosed by mature hedging and fencing for complete privacy, it features a deck with hot tub, a stone pergola with fireplace, a waterfall feature, and a stone garden shed with electrical power, all designed for enjoyment with virtually no upkeep. The attached double garage and stamped concrete driveway complete the package.And then there is the community. Southampton is a town that draws people in and keeps them – known for its outstanding restaurants, independent shops, thriving arts community, and an unmistakable beach-town energy. A rare opportunity to plant roots in a place people love to call home.
Property Details
Rooms
Foyer Main
Living Room Main
Dining Room Main
Kitchen Main
Breakfast Main
Family Room Main
Bathroom Main
Primary Bedroom Second
Bathroom Second
Bedroom 2 Second
Bedroom 3 Second
Bedroom 4 Second
Characteristics
Property
Inside
Building
Parking
Fees
Land
Sale History
| Date | Event | Price | MLS Number |
|---|---|---|---|
| Apr 2, 2026 | Listed | $1,050,000 | X12948942 |
| Jun 30, 2005 | Removed | X10862054 | |
| Mar 17, 2005 | Listed | $299,900 | X10862054 |
| Dec 30, 2001 | Removed | X10861969 | |
| Aug 29, 2001 | Listed | $245,900 | X10861969 |
Similar Properties
608 Gerrard Street E
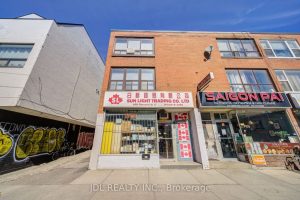
Unique User/Investor Opportunity In The Heart Of East Chinatown! Ground Floor Commercial/Retail Space Multipurpose To Restaurant And Pharmacy And More… […]
2269 Margot Street
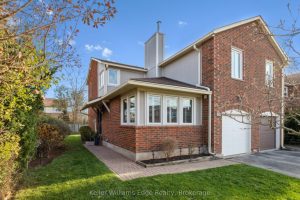
Check out this end unit, move-in-ready townhome in beautiful River Oaks! Nearly the entire home has been freshly painted, discover […]
2101 – 11 Bogert Avenue
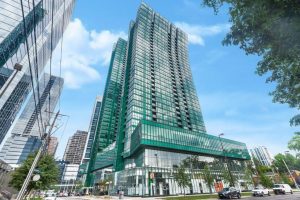
Great AAA Location!! Luxurious Condo At Core In The Heart Of North York Located Directly On The Yonge & Sheppard […]
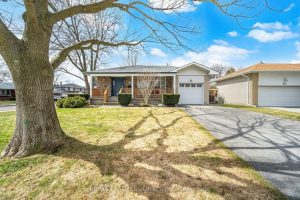
2 Thicket Road
Impressive from start to finish! Impeccably maintained and beautifully appointed, this tasteful backsplit checks off all the boxes. The versatile […]
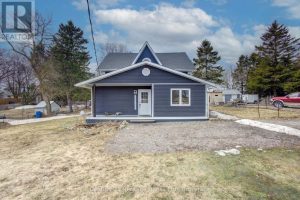
392086 Grey Road 109
Located in the quiet Village of Holstein, this 3-bedroom home sits on a double wide lot offering added space and […]
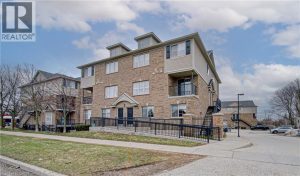
A8 – 12 Holborn Drive
OPEN HOUSE: Saturday, April 4th, from 1 to 3 PM. Beautiful two-storey move-in ready condo apartment in a great location. […]