1072 Ontario Street
Description
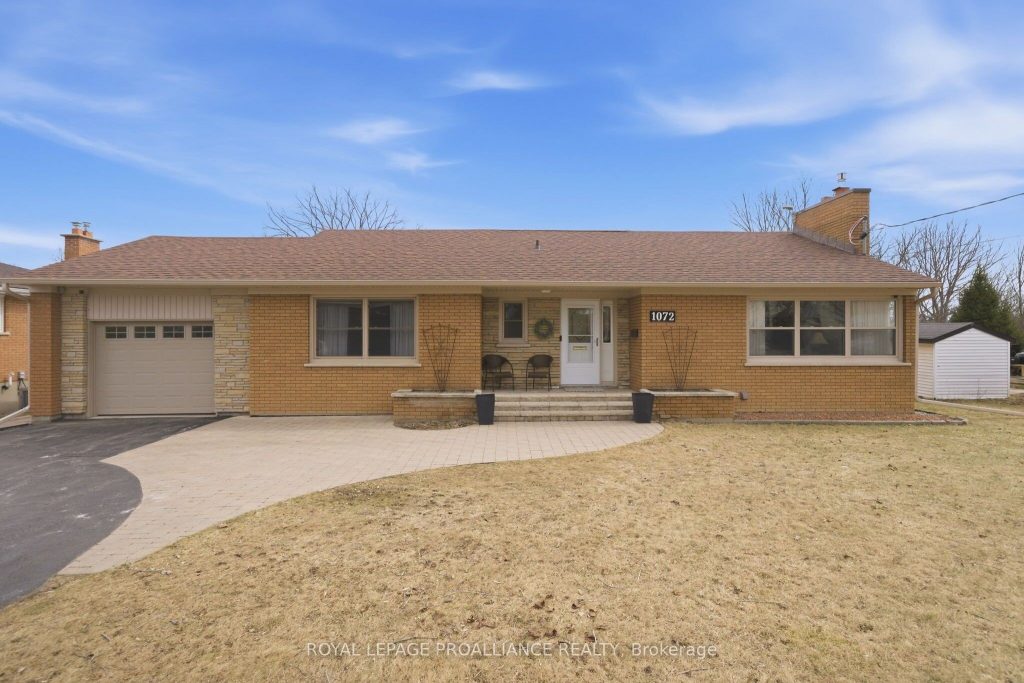
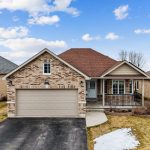
Discover the perfect blend of classic charm and modern luxury in this meticulously maintained, turnkey bungalow. Situated on a premium, deep lot in a mature central Cobourg neighborhood, this home offers a rare backyard oasis backing onto The Mill Golf Course. Inside, the sun-drenched main floor features a spacious L-shaped living and dining area, anchored by a cozy gas fireplace and elegant oak hardwood flooring. The gourmet kitchen is a true showpiece, boasting sleek marble countertops and ample prep space. Retreat to the primary suite, a private sanctuary complete with a stunning walk-in glass shower and the added luxury of heated towel racks. The fully finished lower level offers incredible versatility, featuring a large family room with a convenient kitchenette, a luxury 3-piece bath, and a flexible third bedroom currently utilized as a home office-ideal for multi-generational living or a premium guest suite. Enjoy barbeques and evenings on your raised back deck or ground level patio and a fully fenced area ensures peace of mind for kids and pets alike. A dedicated man-cave/she-shack at the back of the lot provides the ultimate getaway for hobbies or relaxation. The attached single-car garage features a rare drive-thru door to the backyard, making the storage of seasonal items, lawn equipment, or patio furniture an absolute breeze. Located just minutes from Cobourg’s famous white-sand beach and historic downtown, this home isn’t just a move-it’s an upgrade to your lifestyle.
Property Details
Rooms
Kitchen Ground
Dining Room Ground
Living Room Ground
Primary Bedroom Ground
Bedroom 2 Ground
Bathroom Ground
Recreation Basement
Bathroom Basement
Bedroom 3 Basement
Laundry Basement
Workshop Basement
Characteristics
Property
Inside
Building
Parking
Fees
Utilities
Land
Sale History
| Date | Event | Price | MLS Number |
|---|---|---|---|
| Mar 31, 2026 | Listed | $875,000 | X12940394 |
| Jul 28, 2015 | Sold | $335,000 | X3185671 |
| Apr 30, 2015 | Listed | $339,900 | X3185671 |
Similar Properties
345 Erindale Drive
Welcome to a home that truly stands out for both its setting and its functionality, backing directly onto a peaceful […]
220 – 2095 Lake Shore Boulevard W
The Waterford! An Exceptional Luxury Boutique Condominium Residence Gracing The Shores Of Lake Ontario. This Exquisitely Renovated Home Offers Captivating […]
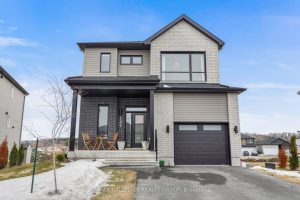
1356 Diamond Street
Welcome to 1356 Diamond Street. Built in 2024, this Landric 1,690 sqft Hubert model two-story home features 3 bedrooms and […]
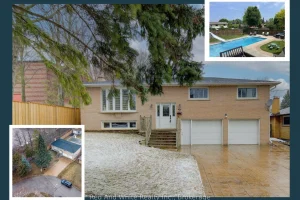
64 Wilkins Drive
Extremely well-kept and RENOVATED RAISED BUNGALOW offering over 2,000 SQFT of finished living space on a PREMIUM-SIZE LOT, tucked away […]
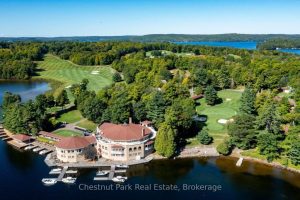
66 Bigwin Island N/a
BIGWIN EQUITY GOLF CLUB MEMBERSHIP (VALUED AT $150K) INCLUDED! PLAY GOLF THIS SEASON! Build your sustainable dream home, designed by […]
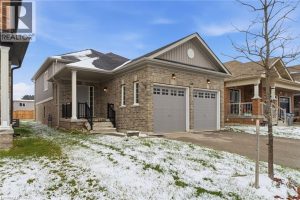
415 Krotz Street West
Welcome to 415 Krotz St W! This raised bungalow, built in 2019, offers 3 bathrooms, 3 bedrooms, a double car […]