27 Payne Crescent
Description
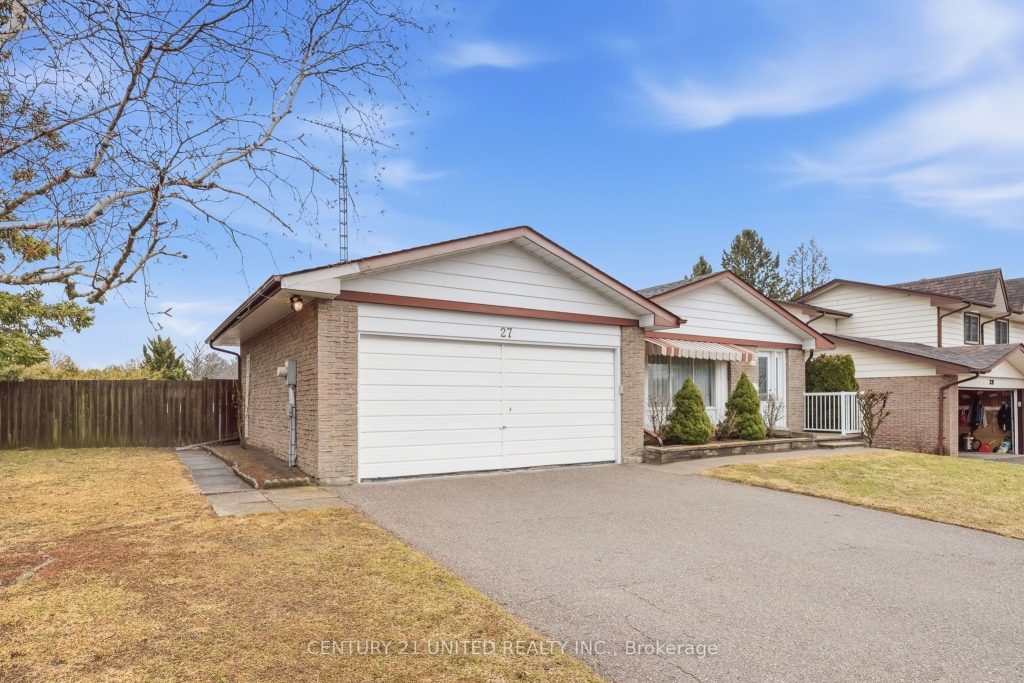
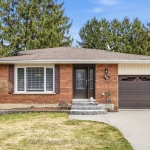
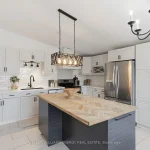
4 level back split located in a desirable neighbourhood suitable for all ages. Eat in kitchen, L-shaped living room and dining room with carpeted floors. Side access to covered patio and ack entrance to 2 car garage. 2nd level has 3 bedrooms, parquet flooring, 1-4pc bath and a Primary bedroom and 2pc ensuite. 3rd level has a spacious family room with gas fireplace and walkout to a fenced in backyard with unground pool. 4th level has a utility area with gas furnace, electric hot water tank, 1pc shower and a cold room. Great home for a growing family with spacious front and back yard.
Property Details
Characteristics
Property
Inside
Building
Parking
Fees
Land
Sale History
| Date | Event | Price | MLS Number |
|---|---|---|---|
| Apr 01, 2026 | Listed | $699,900 | X12945720 |
Similar Properties
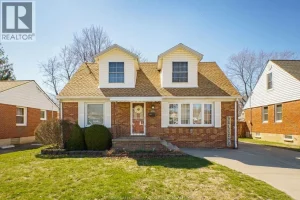
939 Isabelle Place
Tremendous location for this great Riverside home. You will love the curb appeal when you pull up to 939 Isabelle […]
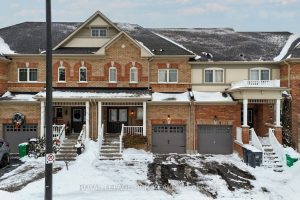
8 Mcelroy Court
Welcome to this stunning executive townhome (Belfountain Model-Energy Star Home), perfectly situated on a quiet cul-de-sac in the highly sought-after […]
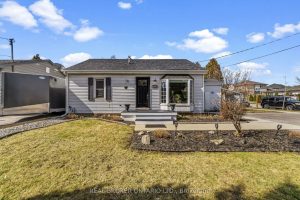
1378 Upper Wellington Street
Welcome to this deceptively spacious bungalow offering 1,392 sq ft of thoughtfully designed living space, providing far more room than […]
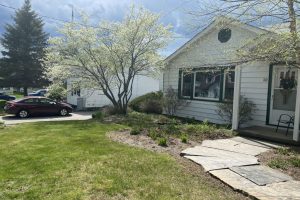
10 Morris Avenue
In Town Bungalow with POOL! Join us for an OPEN HOUSE APRIL 4th 10 -12. This 3 bedroom is sun […]

832 – 20 Inn On The Park Drive
Auberge on the park Phase 2, built by Toronto’s premier condominium builder Tridel. This luxurious corner suite offers approximately 1250 […]
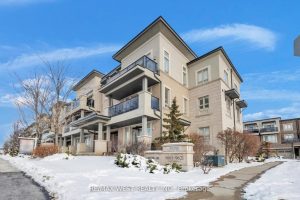
9 – 9601 Jane Street
Welcome to this stunning Topaz model townhome offering 1,110 sq. ft. of thoughtfully designed living space plus two private balconies. […]