505 – 100 Inlet Private

Description
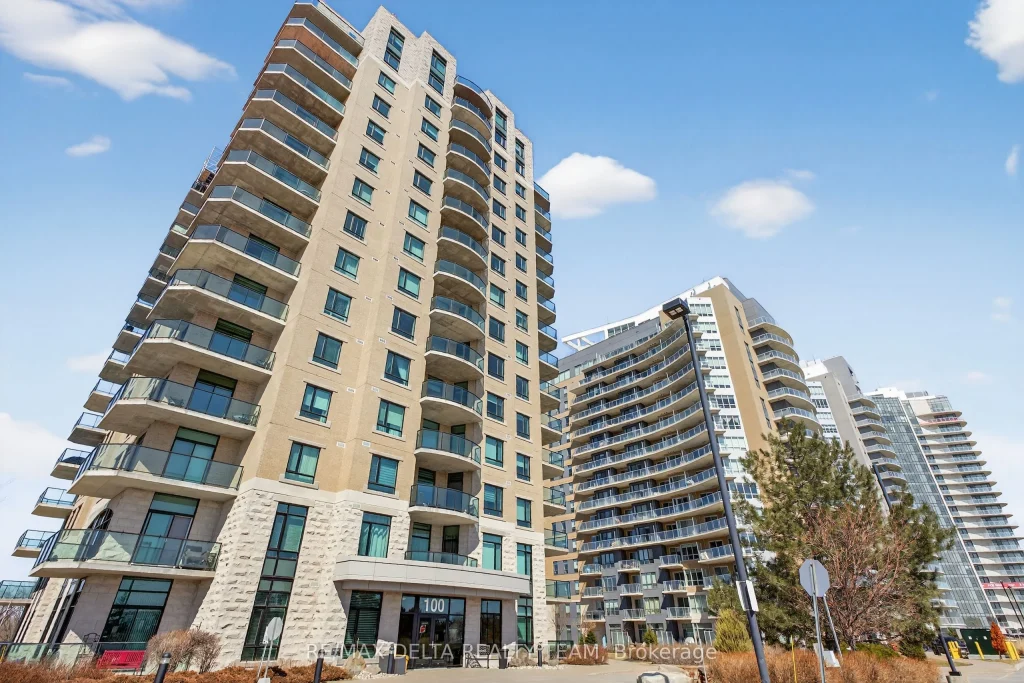
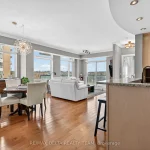
Welcome to Petrie’s Landing – where waterfront living meets everyday comfort. This beautifully maintained 2-bedroom, 2 full bathroom condo offers a bright, open-concept layout with abundant natural light and stunning views of the Ottawa River from your private balcony. Meticulously cared for and in true move-in condition, this home showcases genuine pride of ownership throughout. Finished with high-end details, including rich hardwood flooring, granite countertops, and elegant finishes, the space strikes the perfect balance of style and functionality. The kitchen features a breakfast bar, modern backsplash, and ample cabinetry – ideal for both entertaining and daily living. The living and dining areas flow seamlessly, framed by large windows that flood the space with natural light and draw your eye toward the water. Step onto the balcony and take in the river views – a rare and calming backdrop to your everyday life. The primary bedroom offers a custom walk-in closet and a well-appointed ensuite bath with a low barrier glass shower enclosure, while the second bedroom and full bathroom provide flexibility for guests, family, or a home office. A rare bonus: 2 parking spaces (one underground and one above ground handicap space) and 2 storage lockers, adding exceptional value and convenience. Residents enjoy premium amenities including a fitness center, party room, library/lounge, and a beautifully landscaped riverside patio with BBQ area. Located steps to the Ottawa River, scenic trails, and Petrie Island, and just minutes to Place D’ Orléans, Hwy 174, and future LRT – this is effortless condo living in one of Orléans’ most desirable communities.
Property Details
Rooms
Primary Bedroom Main
Bedroom Main
Dining Room Main
Kitchen Main
Laundry Main
Living Room Main
Bathroom Main
Bathroom Main
Characteristics
Property
Inside
Building
Suite
Parking
Fees
Land
Similar Properties
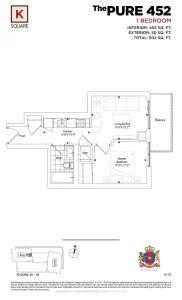
2523 – 2031 Kennedy Road
BUILDER INVENTORY! Eligible For New Home FTHB Rebate.* One Bedroom Functional Layout. LightFilled Bedroom And A Perfect Balcony With East […]
46 Mathersfield Drive
Welcome to 46 Mathersfield Avenue, an elegant semi-detached home tucked away on a quiet cul-de-sac in the heart of South […]
1157 Elmlea Drive
Prime location in the heart of Beacon Hill South, nestled in a quiet, family-friendly neighbourhood. This stunning 4-bedroom, 3-bathroom Minto […]
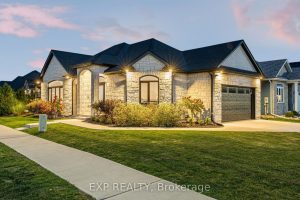
4242 Village Creek Drive
The HOME you have been waiting for! Welcome to 4242 Village Creek Drive, an exquisite custom-built bungalow in 2022 nestled […]
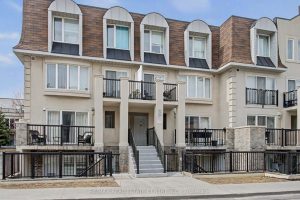
1013 – 85 George Appleton Way
Gorgeous Townhome In A Highly Desirable & Emerging Neighbourhood. Minutes From Hwy 401, Yorkdale Mall & Steps To A New […]
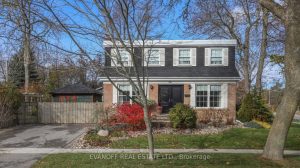
1 Sonneck Square
Don’t miss this rare Guildwood Gem – lovingly owned and meticulously maintained by the same Family for over 50 years! […]