53 – 455 Apache Court
Description
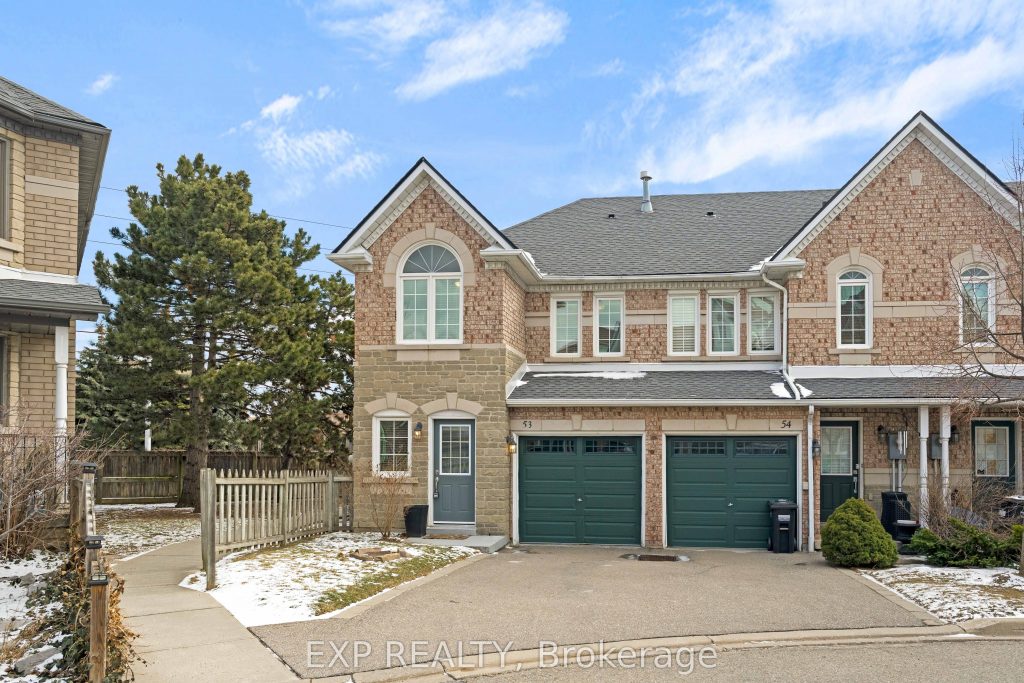
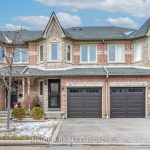
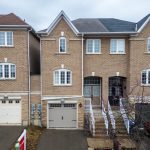
Welcome to this lovely 3-bedroom, 3+1-bathroom end-unit townhouse in the highly desirable Highland Park community. With a larger backyard than most units and added privacy, this home offers the perfect combination of comfort, functionality, and value. Step inside to a bright, open-concept main floor featuring hardwood flooring throughout, including the staircase. The inviting living room is anchored by a cozy gas fireplace, creating the perfect space to relax or entertain. The kitchen has been tastefully refreshed with updated countertops, cabinetry, tile flooring, and a new door with sidelights that fills the space with natural light. A convenient 2-piece powder room, main floor closet, and direct access to the attached 1-car garage add everyday practicality. Upstairs, you’ll find hardwood flooring throughout and three generously sized bedrooms. The primary bedroom features its own 4-piece ensuite, while the main bathroom has been updated with a newer vanity and tile flooring. The finished lower level offers excellent versatility with a 3-piece bathroom, updated laundry area with newer tile flooring, and a separate kitchen space -ideal for extended family or potential in-law suite use. Located in a family-friendly neighbourhood close to schools, parks, transit, major highways, and shopping, this move-in ready home is a fantastic opportunity you won’t want to miss.
Property Details
Rooms
Living Room Main
Dining Room Main
Kitchen Ground
Primary Bedroom Second
Bedroom 2 Second
Study Second
Bedroom 3 Second
Recreation Basement
Kitchen Basement
Laundry Basement
Utility Room Basement
Characteristics
Property
Inside
Building
Parking
Fees
Land
Similar Properties
2330 Wilson Street W
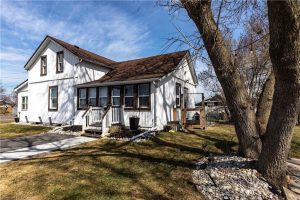
Discover the perfect blend of timeless charm and modern comfort in this stunning 3-bedroom home, set on a picturesque, park-like […]

1009 – 470 Dundas Street E
Welcome to this stunning 10th-floor unit in the highly sought-after Trend 3 community! Step into a bright and inviting 2-bedroom, […]
2529 Claymore Crescent
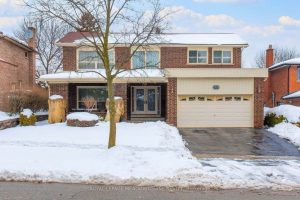
Welcome to 2529 Claymore Crescent-an impeccably maintained 4-bedroom, 4-bathroom home in the heart of Erindale. Set on a private, cedar-hedged […]
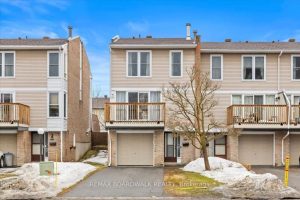
E – 278 Dalehurst Drive
Welcome to this spacious 3-bedroom, 2-bath END-UNIT townhome with an attached garage and private driveway, ideally located in the family […]
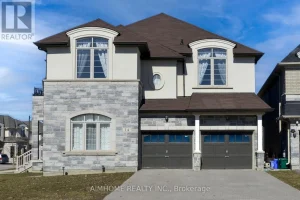
14 Dr Pearson Court
*One of the largest 5-bedroom plus 5-washroom luxury home located in the prestigious Sharon community*Corner lot 54.69X110 feet*Upgraded flat ceiling […]
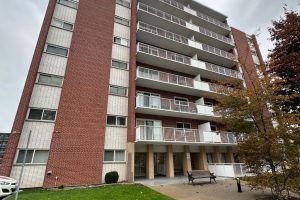
401 – 8 Woodman Drive S
Spacious 1 bedroom unit with large principle rooms. Open concept living space with updated kitchen complete with stainless appliances and […]