85 Ranchdale Drive
Description
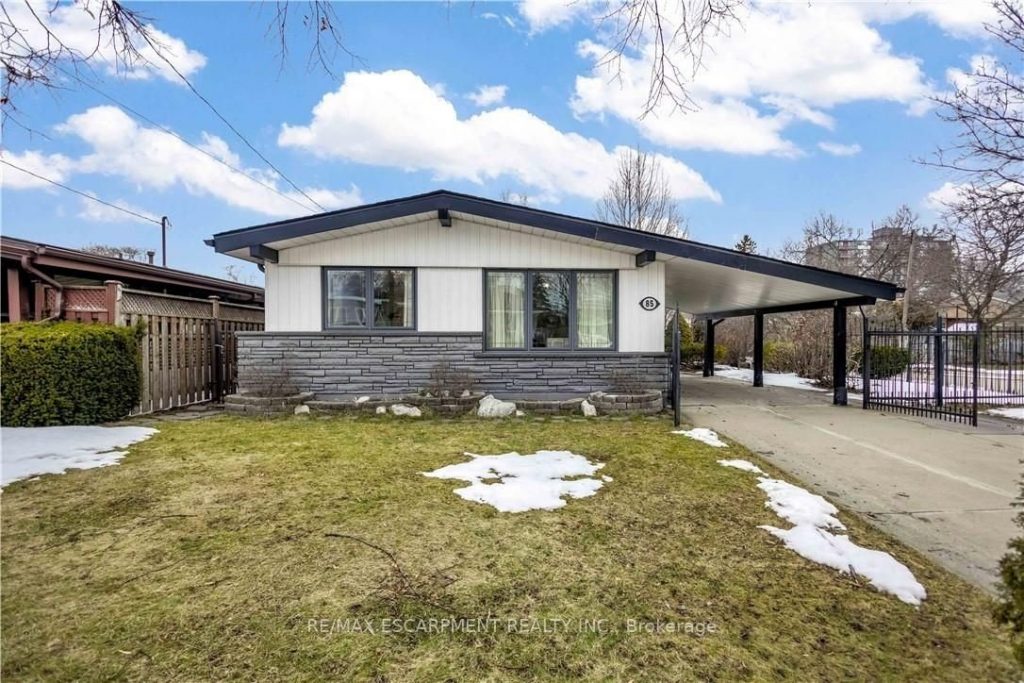
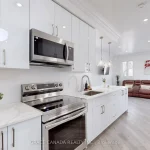
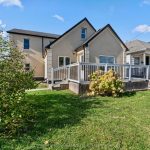
Welcome to 85 Ranchdale Drive, nestled in the highly desirable Thorner neighbourhood on Hamilton Mountain-a peaceful, well-established pocket known for its quiet, tree-lined streets, mature greenery, and strong sense of community. This beautiful, bright, move-in-ready 4-levelbacksplit sits in a prime Central Mountain spot, surrounded by excellent schools, parks, libraries, and everyday conveniences. You’re just minutes from Limeridge Mall and public transit, with quick access to the Lincoln Alexander Parkway for easy commutes. The home itself offers 3+1bedrooms and 2 full bathrooms across 1,053 sqft, with a fantastic layout perfect for growing families or multi-generational living. The main level boasts hardwood floors in the living and dining areas highlighted by soaring vaulted ceilings that create an open, airy feel. The bright, updated kitchen features granite countertops, stainless steel appliances, a stylish backsplash, and ample cabinet space-ideal for everyday meals or entertaining. Upstairs, the 3 spacious bedrooms include ceiling fans in the primary and secondary bedrooms plus plenty of closet space. The fully finished basement is a standout: potential for a versatile in-law suite or income opportunity with its own separate entrance, additional kitchenette, bathroom, laminate flooring, and large windows for natural light-rent it out to help offset your mortgage or welcome extended family. Outside, savor large front and back yards on a generous 50 x 100 ft corner lot lush with a gorgeous garden of mature trees and perennial flowers-perfect for relaxing, gardening, or playtime. Ample parking is a breeze with a private double driveway and carport. This move-in-ready gem is full of potential-your dream home in one of Hamilton Mountain’s most sought-after family neighbourhoods awaits!
Property Details
Rooms
Dining Room Main
Living Room Main
Kitchen Main
Bedroom Second
Bedroom Second
Bedroom Second
Bathroom Second
Kitchen Basement
Family Room Basement
Recreation Basement
Bathroom Basement
Other Basement
Characteristics
Property
Inside
Building
Suite
Parking
Fees
Land
Sale History
| Date | Event | Price | MLS Number |
|---|---|---|---|
| Mar 12, 2026 | Listed | $749,000 | X12878698 |
| Mar 12, 2026 | Removed | X12847806 | |
| Mar 5, 2026 | Listed | $779,000 | X12847806 |
| Jun 2, 2023 | Sold | $810,000 | X6053117 |
| Apr 28, 2023 | Listed | $838,000 | X6053117 |
| May 3, 2021 | Sold | $761,000 | X5211055 |
| Apr 27, 2021 | Listed | $649,777 | X5211055 |
| Aug 14, 2020 | Sold | $631,000 | X4825710 |
| Jul 10, 2020 | Listed | $627,000 | X4825710 |
Similar Properties
124 Corman Avenue
Welcome to 124 Corman ave, in beautiful Cherry Heights community! Fully renovated with all Building permits and ESA certificate. Surrounded […]
1036 Masters Green N/a
Refined traditional family home in the coveted Fairway Hills community in Glen Abbey. Surrounded by natural landscapes + adjacent to […]
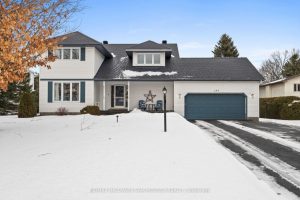
194 Robertlee Drive
This inviting Carp home offers a relaxed lifestyle where space, comfort, and outdoor enjoyment come together on a large, private […]
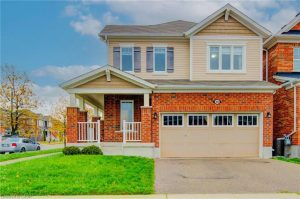
66 Shoreacres Drive
Welcome to 66 Shoreacres Drive, a beautifully designed 2-storey home on a premium 40-ft corner lot with no rear neighbours […]
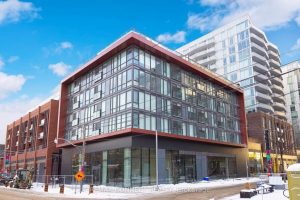
417 – 665 Queen Street E
There’s nothing square about Riverside Square! Except for this incredible floor plan… Looking for a condo with the perfect 2-bedroom, […]
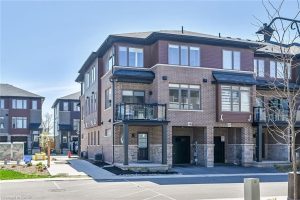
48 – 575 Woodward Avenue
Welcome to this fantastic 3-bedroom, 2-bathroom end-unit townhome located in the heart of Hamilton! Offering both style and function, this […]