1312 Butler Street
Description
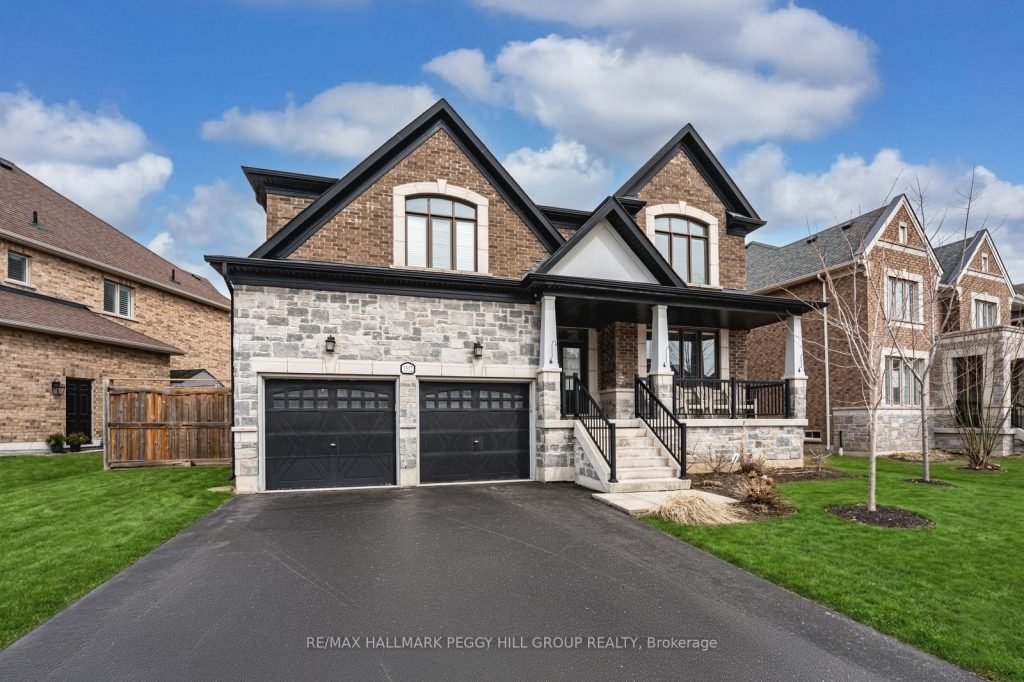
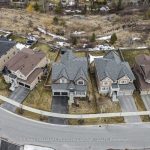
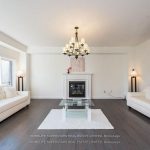
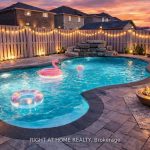
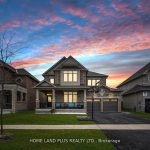
STRIKING 2-STOREY HOME OFFERING 3,200+ SQ FT OF THOUGHTFULLY UPGRADED FINISHES BACKING EP LAND! Craving a home that delivers serious curb appeal, a refined interior, and room to live without compromise? 1312 Butler Street is a stone-and-brick 2-storey set on a 73 x 114 ft lot backing onto EP land, offering a private, natural rear setting. The covered front porch and grand double-door entry create a strong first impression, while the attached 2-car garage offers inside entry. Over 3,200 sq ft above grade offers a bright, open layout with 9 ft ceilings, coffered details, hardwood floors, and a dramatic two-sided gas fireplace with a floor-to-ceiling surround connecting the great room and dining room. A dedicated servery off the dining area adds built-in cabinetry, a granite countertop, and a bar fridge. The kitchen is designed to impress with white cabinetry, a dark-toned island with breakfast bar seating, pendant lighting, stainless steel appliances, and a breakfast area that opens to the fully fenced backyard through an oversized 8 ft sliding door. A main-floor office with French doors easily adapts for work, hobbies, or a play space, while a second-floor bonus area and a laundry room with a sink and storage closet provide added practicality. Each of the four bedrooms has direct bathroom access through private or shared ensuite layouts, including a primary retreat with a walk-in closet and a 5-piece ensuite with a dual vanity, glass-enclosed shower, freestanding tub, and a water closet. The unfinished basement provides ample space to create a rec room, theatre, home gym, or bar, with excellent storage in the meantime. Walkable access to shopping, schools, parks, and restaurants keeps daily life connected, while the library and Lake Simcoe’s beaches and waterfront trails are just a short drive away.
Property Details
Rooms
Foyer Main
Kitchen Main
Breakfast Main
Dining Room Main
Other Main
Great Room Main
Office Main
Mud Room Main
Primary Bedroom Second
Bedroom 2 Second
Bedroom 3 Second
Bedroom 4 Second
Characteristics
Property
Inside
Building
Parking
Fees
Utilities
Land
Sale History
| Date | Event | Price | MLS Number |
|---|---|---|---|
| Mar 30, 2026 | Listed | $1,289,000 | N12935812 |
| Jan 23, 2018 | Sold | $850,000 | N4003487 |
| Dec 8, 2017 | Listed | $849,900 | N4003487 |
Similar Properties
794 Highway 59
Waterfront Escape on Long Point’s Inner Bay. A rare opportunity to own a charming 2-bedroom, 1-bath cottage on the serene […]
48 Crimson Ridge Road
Welcome to 48 Crimson Ridge Rd, an elegant executive home in one of Barrie’s most prestigious and peaceful neighbourhoods. Steps […]
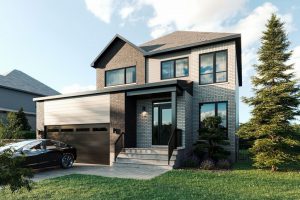
1367 Diamond Street
**OPEN HOUSE SUNDAY FROM 2 – 4 PM @ 235 BOURDEAU BD, LIMOGES**Thoughtfully designed, and already under construction! This ‘The […]
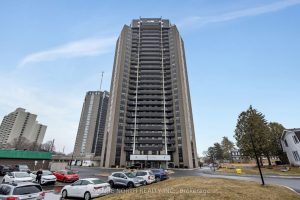
308 – 900 Dynes Road
Welcome to Unit 308 at 900 Dynes Road, a beautifully maintained and updated 3-bedroom, 2-bathroom condominium offering 1,053 sq ft […]
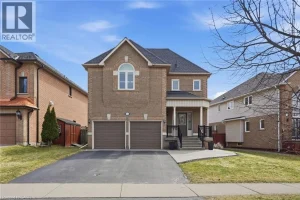
68 Rockhaven Lane
Welcome to this beautifully maintained detached home featuring a classic brick exterior, double-car garage, and inviting covered front porch with […]
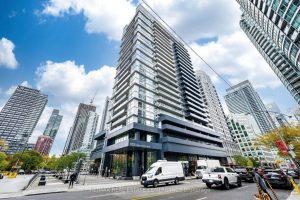
204 – 352 Front Street W
Experience exceptional downtown living in this stylish one-bedroom plus den suite at Fly Condos with rarely seen soaring 11 foot […]