5045 Michener Road
Description
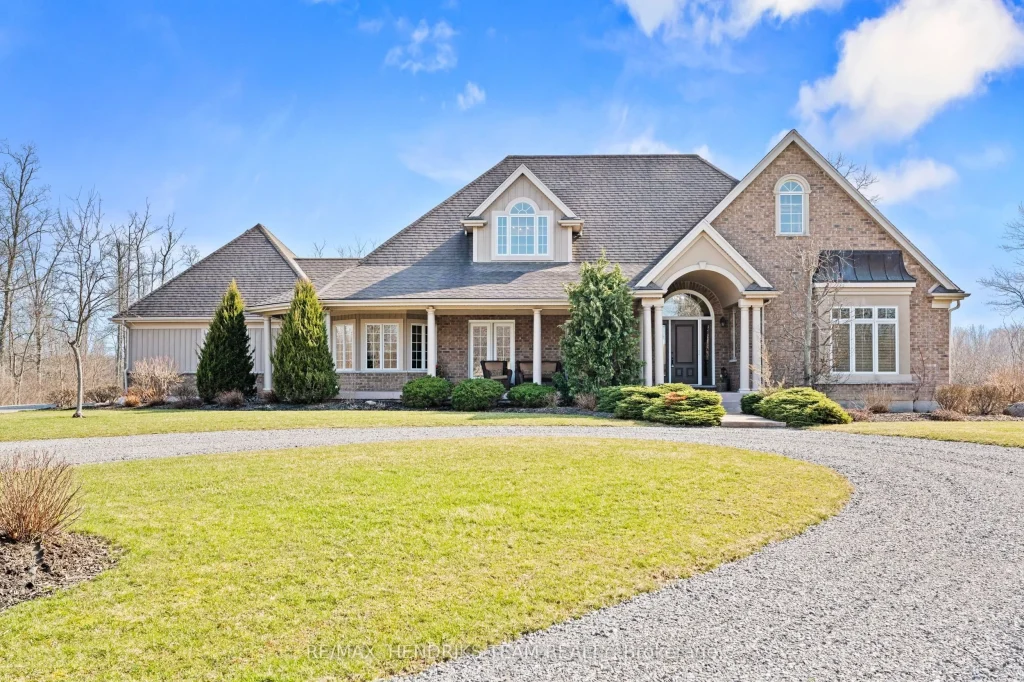
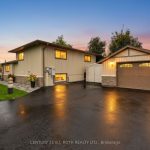
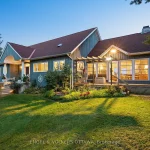
Imagine waking up to pure serenity everyday. When you’re here, it feels like the rest of the world doesn’t exist and that is exactly what makes this home so special. Set on just under 12 acres, this property offers a level of privacy that is rarely found. The home disappears from the road through the trees creating a setting that feels completely secluded. An expansive winding driveway leads to a stately bungalow with an oversized covered front porch. Inside, a bright foyer opens with sightlines through to the backyard that showcases the scale and natural surroundings. The living room features cathedral ceilings and a floor to ceiling stone fireplace with gas insert. This space flows into a formal dining area surrounded by windows that bring in natural light and views of the back yard. The kitchen is intentionally separated from the primary living space allowing you to enjoy the main living areas without the noise or activity of a busy kitchen carrying throughout the home. Complete with eat in dining, island seating and stainless steel appliances, it also offers a panoramic view over the front grounds. A lofted upper level provides flexible space for a home office or additional lounge overlooking the main floor. The primary suite overlooks the backyard and includes a walk in closet and five piece ensuite, while a second bedroom and four piece bathroom are positioned down the hall. Main floor laundry offers storage and direct access to the oversized double car garage. The lower level features a rec-room with new carpeting, pot lighting and gas fireplace, along with an oversized bedroom with ensuite privilege to a two piece bathroom with rough in for a future shower/tub. Three additional storage and workshop areas complete this level. The grounds offer expansive yard space along with a mature forest and private walking/ATV trails. Located minutes to Bay Beach, Sherkston Shores, Niagara Falls and all other amenities.
Property Details
Rooms
Kitchen Main
Dining Room Main
Living Room Main
Primary Bedroom Main
Bedroom Main
Laundry Main
Sitting Second
Recreation Basement
Bedroom Basement
Utility Room Basement
Other Basement
Characteristics
Property
Inside
Building
Parking
Fees
Land
Sale History
| Date | Event | Price | MLS Number |
|---|---|---|---|
| Apr 1, 2026 | Listed | $1,595,000 | X12947088 |
| Jan 7, 2026 | Removed | X12517080 | |
| Nov 6, 2025 | Listed | $1,699,900 | X12517080 |
| Jul 30, 2025 | Removed | X12063281 | |
| Apr 4, 2025 | Listed | $1,699,900 | X12063281 |
| Dec 31, 2024 | Removed | X9415087 | |
| Oct 9, 2024 | Listed | $1,799,900 | X9415087 |
| Dec 8, 2024 | Removed | X9389686 | |
| Oct 9, 2024 | Listed | $1,799,900 | X9389686 |
| Sep 30, 2024 | Removed | X8371034 | |
| May 24, 2024 | Listed | $1,799,900 | X8371034 |
| Dec 20, 2022 | Removed | X5669941 | |
| Jun 22, 2022 | Listed | $1,999,000 | X5669941 |
Similar Properties
1909 – 1580 Mississauga Valley Boulevard
Welcome To This 2-Bedroom Condo Home Showcasing Elegant Finishes and A Serene, Unobstructed View From The West-Facing Expansive Balcony. The […]
10 Pondhollow Way
Call a golf course community home! Heres your opportunity to move into Stonebridge, one of Ottawas most sought-after upscale neighborhoods.This […]
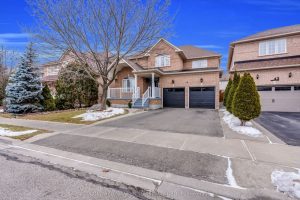
45 Heatherdale Drive
Immaculately Maintained – Shows 10+++! Stunning fully detached home offering almost 2,500 sq.ft. Above Grade plus a finished 1-bedroom basement […]
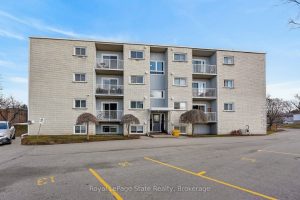
1 – 37 Conroy Crescent
Welcome to 37 Conroy Crescent, Unit 1! This bright and inviting 2-bedroom, 1-bathroom main-floor condo offers a functional layout and […]
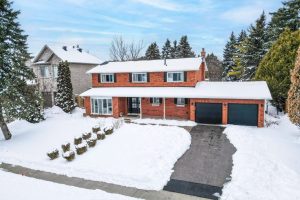
42 Blackforest Drive
You’ve got to see this beautiful 4-bedroom family home located in the highly sought-after Oak Ridges neighbourhood with about 3,500 […]
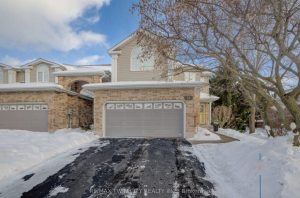
76 Candle Crescent
Welcome to 76 Candle Crescent, an exceptional executive end-unit townhome located in the heart of Kitchener’s prestigious Deer Ridge community, […]