660 Roosevelt Drive
Description
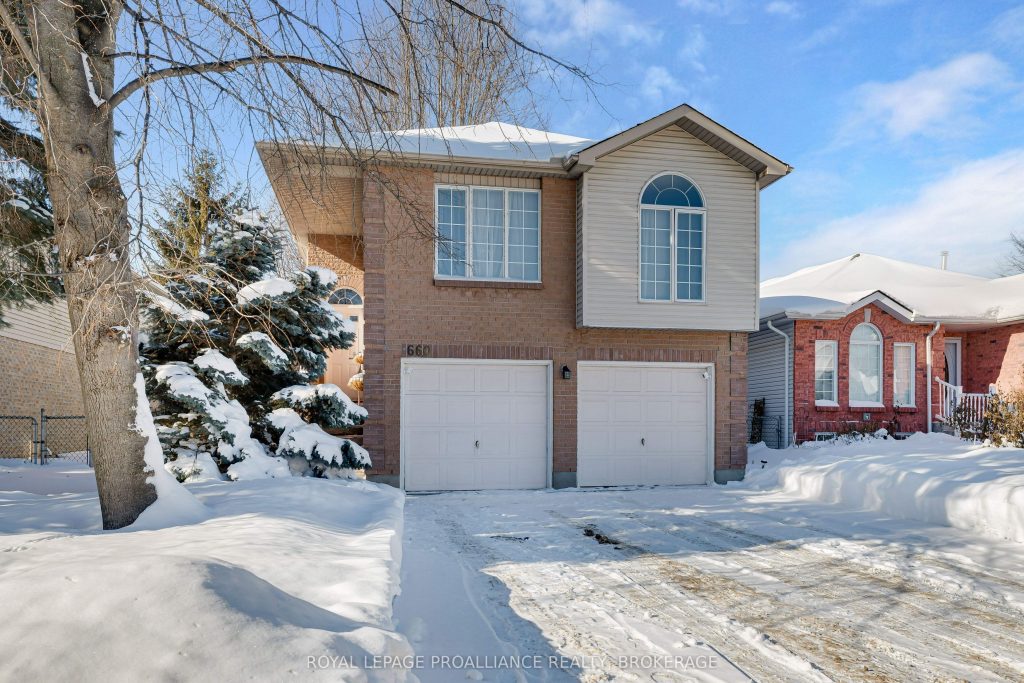
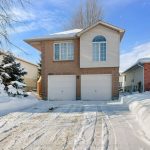
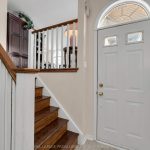
This two-story slab-on-grade home is versatile and inviting, particularly for multigenerational families. The main living space is elevated and sunny and the living and dining rooms both have eastern exposure for bright morning sun. The kitchen has been updated with refinished cabinets and countertops, and while there is no lack of storage there is also room for a convenient kitchen table. The main floor has engineered hardwood in the common areas but there is cozy carpet underfoot in all three upstairs bedrooms. Downstairs, you’ll find a fourth bedroom and a family room that opens to the backyard. The laundry is on this level too, and there’s in-floor radiant heating to keep it comfortable. Adding to the convenience of the space, there is a double garage with inside entry, as well as driveway parking for four cars. The yard is truly an oasis with a newer deck off the rec room, extensive gardens and water features. Auden Park is a quiet and central neighbourhood, get to shopping and groceries in minutes, or bop over to Lemoine Point for a serene stroll; being right on a bus route helps too! You’ll love living here.
Property Details
Rooms
Laundry Main
Recreation Main
Bedroom Main
Bathroom Main
Bathroom Second
Bedroom Second
Bedroom Second
Primary Bedroom Second
Kitchen Second
Dining Room Second
Living Room Second
Breakfast Second
Characteristics
Property
Inside
Building
Parking
Fees
Utilities
Land
Sale History
| Date | Event | Price | MLS Number |
|---|---|---|---|
| Mar 31, 2026 | Listed | $624,900 | X12938510 |
| Mar 30, 2026 | Removed | X12752510 | |
| Feb 3, 2026 | Listed | $624,900 | X12752510 |
| Jun 22, 2001 | Sold | $171,500 | X9104516 |
| May 31, 2001 | Listed | $172,900 | X9104516 |
| May 30, 2001 | Removed | X9077426 | |
| Feb 26, 2001 | Listed | $172,900 | X9077426 |
Similar Properties
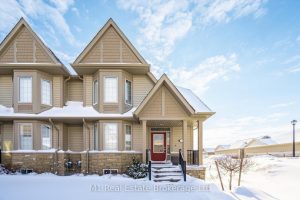
1 – 45 Elliot Avenue E
Welcome to Unit 1 at 45 Elliot Ave East in Fergus, an end-unit townhome offering added privacy and extra natural […]
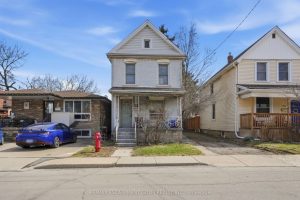
250 Rosslyn Avenue N
Attention Investors, Builders & Renovators! Incredible opportunity in Hamilton’s desirable Crown Point neighbourhood. This 2-storey home offers approx. 1,000 sq […]
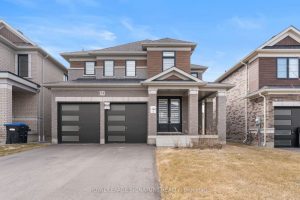
54 Sparrow Way
Welcome to the highly sought-after Williamson Model (Elevation B) in Tribute Communities’ Colgan Crossing — a beautifully upgraded detached home […]
904 – 1 Victoria Street South
Located in the heart of the Innovation District in Downtown Kitchener, this modern 1-bedroom, 1-bathroom condo in one of the […]
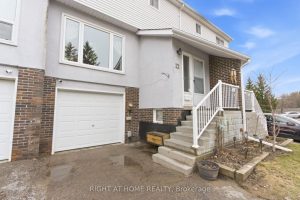
12 – 303 Garden Street
3-Bedroom Townhome in Prime Whitby Location! Beautifully updated, move-in-ready home just 4 minutes to Hwy 401 and 6 minutes to […]
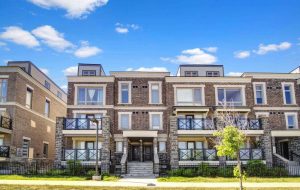
623 – 50 Dunsheath Way
Fabulous Grand Cornell Brownstones in a Prime Location! Rare 3-level corner unit featuring 2 bedrooms and 2 washrooms. Freshly painted. […]