9 Summit Avenue
Description
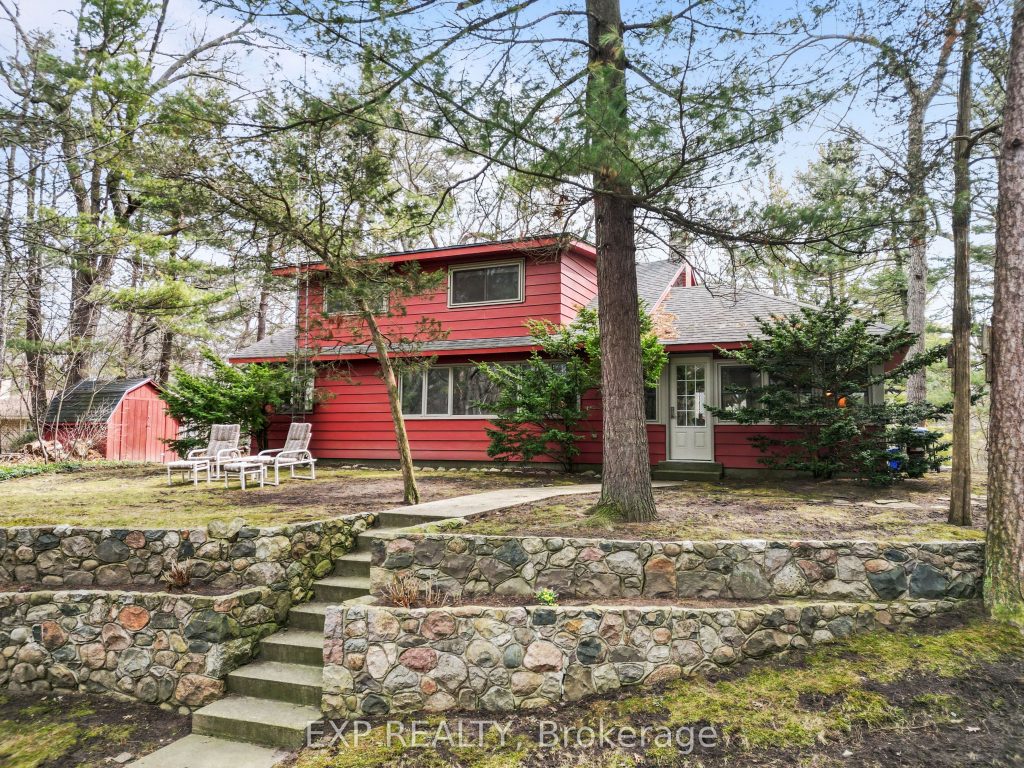
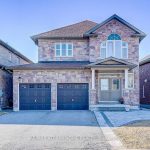
Set on an HUGE treed lot measuring approximately 99.23 ft x 261.77 ft with dual access from both the front and rear, a private tennis court, and exceptional entertaining spaces on both sides of the property, this is one of the rarest offerings available in Oakwood Park. If you’ve been trying to get into a private beach community in Grand Bend, this is one of the few chances you’ll get. Perched up on a hill and surrounded by mature trees, the setting delivers a level of privacy and presence that’s almost impossible to replicate. The depth of the lot creates multiple outdoor living zones, whether you’re hosting, relaxing, or just trying to escape everyone for five minutes.The home itself is full of original charm, warm, inviting, and full of character you just don’t get in newer builds. A gorgeous sunroom floods with natural light and acts as the heart of the home, while the tucked-away dining area, wrapped in windows, creates a quiet, almost hidden space to gather. Step outside and you’ll find a fully enclosed tennis court, giving the property a true lifestyle edge that’s rarely seen in this community. Combined with ample parking and the ability to access the property from both the front and back road, the functionality here is just as strong as the experience. From your front door, it’s a short 2-3 minute walk along private paths to exclusive resident-only beach access, offering a quiet, sandy stretch of Lake Huron shoreline without the crowds.Oakwood Park is a gated, tightly held lakefront community on the north side of Grand Bend, known for its privacy, private beach, and proximity to everything while feeling completely removed from it. Freehold ownership with an annual fee of approximately $800 covers private roads, beach access, and community upkeep.
Property Details
Rooms
Kitchen Main
Dining Room Main
Living Room Main
Sunroom Main
Bedroom Main
Bedroom Main
Laundry Main
Primary Bedroom Second
Bedroom Second
Bedroom Second
Characteristics
Property
Inside
Building
Parking
Fees
Land
Sale History
| Date | Event | Price | MLS Number |
|---|---|---|---|
| Mar 30, 2026 | Listed | $1,199,900 | X12935610 |
Similar Properties
4329 Old Hwy 2 Highway
This is no driveby! View this home and you will step into spacious and new, showing 10+. The main floor […]
830 Castlegrove Avenue
Welcome to 830 Castlegrove in a desired area of Mclaughlin community. Close to schools, transit and 401. The main floor […]
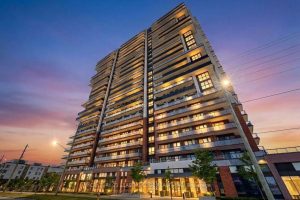
2516 – 2550 Simcoe Street N
Don’t Miss Out on this Rarely Offered Lower Penthouse 3 Bedroom 2 Bath Suite. Enjoy 877 Sqft ofBright and Functional […]
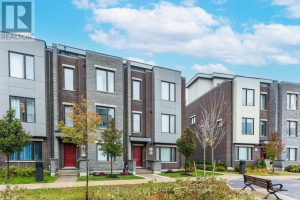
25 Cohen Way
Welcome to 25 Cohen Way in Vaughan’s highly sought-after Patterson community-an exceptional freehold 3-storey townhouse built in 2022 that stands […]
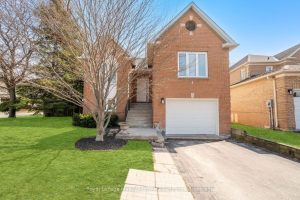
3 Houndtrail Drive
Experience the perfect blend of comfort and elegance in this meticulously maintained 3+1 bedroom home, nestled in a peaceful, family-friendly […]
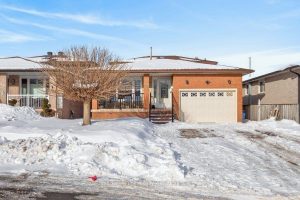
42 Lasila Court
Quiet court setting. Spacious 3 level back split in desirable family friendly West Mountain location. Large living room and dining […]